Skip main navigation
Off market
  • $265,300

    415 Prospect St, Osage City, KS 66523

    3beds
    2,634sqft
    SingleFamily
    Built in 1961
    0.26 Acres Lot
    $265,300 Zestimate®
    $101/sqft
    $1,600 Estimated rent

    Home value

    $265,300

    $241,000 - $289,000

    $1,600/mo

    Zestimate® history
    Loading
    Loading...

    Owner options

    List your home for rent

    $1,600/mo

    Rent Zestimate®

    Find your next renter with Zillow Rental Manager. Plus, with online applications, you can quickly screen prospective tenants – for free.

    Learn more

    $1,600/mo

    Rent Zestimate®

    Refinance and save

    $1,475/mo

    Est. payment

    Refinancing to a lower rate could help reduce your monthly payments and save thousands over the life of the loan.

    See today's rates

    $1,475/mo

    Est. payment

    Explore your selling options

    Work with a Zillow partner agent

    Leverage their expertise and Zillow's premium Showcase listings to get your home seen by more buyers.

    Get started

    List with your own agent

    Get your home in front of millions of buyers by listing it on Zillow.

    Learn how to do it

    Sell it yourself

    Take full control of how buyers see your home on Zillow by listing For Sale by Owner (FSBO).

    List your home

    What's special

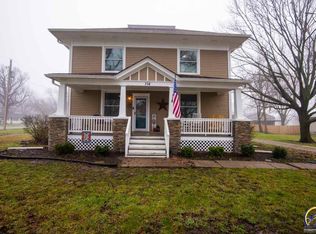
    Purchased in 2014. Exterior: Painted 2014 & 2018. Landscaping 3 years old with 3 inch rock & over 40 plants & shrubs. New concrete stained patio 2015, new window wells, & new 24 x 36 outbuilding 2016 (with concrete stained). Vinyl fencing & large shade tree. 3 water spouts and electric in back and front. Bedrooms painted in 2014 & 2018; hardwood under carpet in bedrooms; and lots of closet space! Bathroom remodeled in 2014 with marble floor, onyx, and custom cabinets. Linen closet in hall. Large living room with gas fireplace and coat closet. New hardwood floor in dining room 2017 and built in china cupboard. Kitchen completely gutted and sheet rock/wiring/everything replaced. :) Oodles of beautiful custom cabinets (south side extra deep), granite counter tops, retractable ceiling fan, Stainless steel Kitchen Aid dishwasher, convection oven, pull-out vent fan and crisping convection microwave. Glass top GE stove top, garbage disposal, and hot spout. Touch faucet is AWESOME! Room for dining table. Hardwood floors. Laundry has custom cabinet under dryer for tall people. Upgraded electrical to 200 amp. Double hung windows with storm windows air tight. Incredibly clean. Basement full with kitchenette, large living room with second fireplace, full bath, concrete stained floors, painted ceiling, and storage. Newer heat, air, and water heater. Floored attic for storage and well insulated. Double garage attached with two entrances to home and one exterior door. Roof estimated at 10 years old. Extremely well build home in the 60's when they built homes to last! Wonderful neighborhood with new construction down the road.

    This property is off market, which means it's not currently listed for sale or rent on Zillow. This may be different from what's available on other websites or public sources.

    Facts & features

    Interior

    Bedrooms & bathrooms
    • Bedrooms: 3
    • Bathrooms: 2
    • Full bathrooms: 2
    Heating
    • Wall, Gas
    Cooling
    • Central
    Appliances
    • Included: Dishwasher, Freezer, Garbage disposal, Microwave, Range / Oven, Refrigerator
    Features
    • Flooring: Tile, Carpet, Concrete, Hardwood, Linoleum / Vinyl
    • Basement: Finished
    • Has fireplace: Yes
    Interior area
    • Total interior livable area: 2,634 sqft

    Property

    Parking
    • Parking features: Garage - Attached, Garage - Detached
    Features
    • Exterior features: Stucco, Cement / Concrete
    • Has view: Yes
    • View description: City
    Lot
    • Size: 0.26 Acres
    Details
    • Parcel number: 0701472604012026000

    Construction

    Type & style
    • Home type: SingleFamily
    Materials
    • Frame
    • Foundation: Concrete
    • Roof: Composition
    Condition
    • Year built: 1961

    Community & HOA

    Location
    • Region: Osage City

    Financial & listing details

    • Price per square foot: $101/sqft
    • Tax assessed value: $274,850

    Price history

    DateEventPrice
    2/16/2021Listing removed--
    Source: Owner Report a problem
    11/27/2018Listing removed$215,000$82/sqft
    Source: Owner Report a problem
    8/29/2018Pending sale$215,000$82/sqft
    Source: Owner Report a problem
    7/1/2018Price change$215,000-2.2%$82/sqft
    Source: Owner Report a problem
    6/22/2018Listed for sale$219,900$83/sqft
    Source: Owner Report a problem
    4/30/2014Sold--
    Source: Sunflower AOR as distributed by MLS GRID #175890 Report a problem

    Public tax history

    YearProperty taxesTax assessment
    2025-- $31,608 +3.5%
    2024$4,601 +2.4%$30,549 +7.8%
    2023$4,492 $28,336 +8%
    2022-- $26,231 +19%
    2021-- $22,042 +4.3%
    2020$3,614 $21,137 +1.1%
    2019-- $20,913 +62.1%
    2018-- $12,904 +18.2%
    2017-- $10,914 +3.7%
    2016$1,582 $10,525 -0.6%
    2015$1,582 $10,592 +7.2%
    2013$1,582 $9,878 -89.2%
    2010$1,582 $91,880
    Find assessor info on the county website

    Neighborhood: 66523

    Nearby schools

    GreatSchools rating
    Get pre-qualified for a loan
    At Zillow Home Loans, we can pre-qualify you in as little as 5 minutes with no impact to your credit score.

    An equal housing lender. NMLS #10287.

    Sell for more on Zillow
    Get a Zillow Showcase℠ listing at no additional cost and you could sell for .
    $265,300
    2% more
    +$5,306
    With Zillow Showcase(estimated)
    $270,606
