Skip main navigation
Sold for $1,399,000
  • $1,399,000

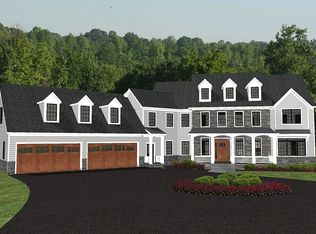
    415 Pyles Mountain Ln, Avondale, PA 19311

    5beds
    4,584sqft
    Single Family Residence
    Built in 2016
    1.63 Acres Lot
    $1,445,800 Zestimate®
    $305/sqft
    $5,290 Estimated rent

    Home value

    $1,445,800

    $1.36M - $1.55M

    $5,290/mo

    Zestimate® history
    Loading
    Loading...

    Owner options

    List your home for rent

    $5,290/mo

    Rent Zestimate®

    Find your next renter with Zillow Rental Manager. Plus, with online applications, you can quickly screen prospective tenants – for free.

    Learn more

    $5,290/mo

    Rent Zestimate®

    Refinance and save

    $9,013/mo

    Est. payment

    Refinancing to a lower rate could help reduce your monthly payments and save thousands over the life of the loan.

    See today's rates

    $9,013/mo

    Est. payment

    Explore your selling options

    Work with a Zillow partner agent

    Leverage their expertise and Zillow's premium Showcase listings to get your home seen by more buyers.

    Get started

    List with your own agent

    Get your home in front of millions of buyers by listing it on Zillow.

    Learn how to do it

    Sell it yourself

    Take full control of how buyers see your home on Zillow by listing For Sale by Owner (FSBO).

    List your home

    What's special

    Architectural detailsPicturesque pond viewsCustom millworkSun-drenched great roomCustom cabinetryStately home officeHand-scraped hardwood floors
    Welcome to 415 Pyles Mountain Lane - an exquisite 5-bedroom, 5-bath home nestled in the prestigious enclave of The Hills at Hartefeld, the final and most private phase of the Hartefeld National Golf Course community. This custom-built former model home has been meticulously maintained by its original owner and offers the very best in luxury living. Step inside to find hand-scraped hardwood floors, custom millwork, and thoughtful architectural details throughout an expansive open floor plan. The main-level owner’s suite provides the convenience of one-floor living, featuring a spa-like bath and serene privacy. The heart of the home is a gourmet kitchen with custom cabinetry, perfect for entertaining and everyday living. The main floor also includes a stately home office, elegant dining room, sun-drenched great room, and a custom mudroom with lockers and storage. Upstairs, you'll find four generously sized bedrooms. Two with ensuite baths and two sharing a full hall bath which is ideal for family, guests, or multi-generational living. Outside, unwind on your screened-in porch with fireplace, where you’ll enjoy stunning views of the Tom Fazio designed Hartefeld National golf course. Also relax with picturesque pond views from the peaceful front porch of the home. The walkout basement is ready for finishing, offering endless potential for added living space with your own special touches. The home also comes with the original warranty which is valid and transferable to the new owners. And bring your swimsuits and rackets - your HOA fee also includes access to the beautiful pool, clubhouse and fitness center in addition to tennis courts. This is more than just a home - it’s a resort lifestyle. Move-in ready and designed for both elegance and ease, this rare opportunity combines timeless craftsmanship with one of Chester County’s most desirable golf course locations. And to help you enjoy all that this lifestyle has to offer, a one year social membership to Hartefeld National golf club is included which features a monthly restaurant dining credit, endless social events and six rounds of golf. Located in Kennett School District and minutes from all of the charm of Kennett Square and Hockessin, as well as Longwood Gardens, Winterthur and all of the shopping, award winning restaurants, wineries and history this beautiful area has to offer.

    Zillow last checked:

    Listing updated:

    Listed by:

    Teri Anne Lalik 303-882-1822,

    Foraker Realty Co.

    Bought with:

    Michele Juliano, RS285161

    KW Greater West Chester

    Source: Bright MLS,MLS#: PACT2100602MLS Logo

    Facts & features

    Interior

    Bedrooms & bathrooms
    • Bedrooms: 5
    • Bathrooms: 5
    • Full bathrooms: 5
    • Main level bathrooms: 2
    • Main level bedrooms: 1
    Bedroom 2
    • Level: Upper
    • Area: 260 Square Feet
    • Dimensions: 20 x 13
    Bedroom 3
    • Level: Upper
    • Area: 182 Square Feet
    • Dimensions: 14 x 13
    Bedroom 4
    • Features: Bathroom - Walk-In Shower
    • Level: Upper
    • Area: 204 Square Feet
    • Dimensions: 17 x 12
    Bedroom 5
    • Features: Bathroom - Walk-In Shower
    • Level: Upper
    • Area: 238 Square Feet
    • Dimensions: 17 x 14
    Primary bathroom
    • Features: Soaking Tub
    • Level: Main
    • Area: 288 Square Feet
    • Dimensions: 16 x 18
    Bonus room
    • Level: Upper
    • Area: 238 Square Feet
    • Dimensions: 17 x 14
    Dining room
    • Level: Main
    • Area: 192 Square Feet
    • Dimensions: 16 x 12
    Kitchen
    • Features: Double Sink, Kitchen Island, Kitchen - Propane Cooking, Pantry
    • Level: Main
    • Area: 391 Square Feet
    • Dimensions: 23 x 17
    Living room
    • Features: Fireplace - Other, Cathedral/Vaulted Ceiling
    • Level: Main
    • Area: 552 Square Feet
    • Dimensions: 24 x 23
    Office
    • Level: Main
    • Area: 144 Square Feet
    • Dimensions: 12 x 12
    Other
    • Features: Fireplace - Other
    • Level: Main
    Heating
    • Forced Air, Propane
    Cooling
    • Central Air, Electric
    Appliances
    • Included: Cooktop, Double Oven, Water Heater, Instant Hot Water
    • Laundry: Main Level
    Features
    • Primary Bath(s), Kitchen Island, Butlers Pantry, Eat-in Kitchen, Soaking Tub, Bathroom - Walk-In Shower, Crown Molding, Exposed Beams, Open Floorplan, Kitchen - Gourmet, Walk-In Closet(s), Cathedral Ceiling(s), Beamed Ceilings, High Ceilings, Tray Ceiling(s)
    • Flooring: Wood, Carpet, Tile/Brick
    • Basement: Full
    • Number of fireplaces: 2
    • Fireplace features: Gas/Propane
    Interior area
    • Total structure area: 4,584
    • Total interior livable area: 4,584 sqft
    • Finished area above ground: 4,584
    • Finished area below ground: 0

    Property

    Parking
    • Total spaces: 3
    • Parking features: Inside Entrance, Attached, Other
    • Attached garage spaces: 3
    Accessibility
    • Accessibility features: None
    Features
    • Levels: Two
    • Stories: 2
    • Patio & porch: Deck, Porch
    • Exterior features: Water Fountains
    • Pool features: None
    • Has view: Yes
    • View description: Pond, Golf Course
    • Has water view: Yes
    • Water view: Pond
    • Waterfront features: Pond
    Lot
    • Size: 1.63 Acres
    • Features: Irregular Lot, Front Yard, Rear Yard, Adjoins Golf Course
    Details
    • Additional structures: Above Grade, Below Grade
    • Parcel number: 6206 0074.000E
    • Zoning: RES
    • Special conditions: Standard

    Construction

    Type & style
    • Home type: SingleFamily
    • Architectural style: Traditional
    • Property subtype: Single Family Residence
    Materials
    • Stone, Other
    • Foundation: Concrete Perimeter
    • Roof: Pitched,Shingle
    Condition
    • Excellent
    • New construction: No
    • Year built: 2016
    Details
    • Builder model: Wynndale
    • Builder name: AVENUE ONE HONES

    Utilities & green energy

    • Sewer: On Site Septic
    • Water: Well

    Community & neighborhood

    Location
    • Region: Avondale
    • Subdivision: Hartefeld
    • Municipality: KENNETT TWP

    HOA & financial

    HOA
    • Has HOA: Yes
    • HOA fee: $249 quarterly
    • Amenities included: Clubhouse, Golf Course Membership Available, Pool, Tennis Court(s), Fitness Center

    Other

    Other facts
    • Listing agreement: Exclusive Right To Sell
    • Listing terms: Conventional,FHA,Cash,VA Loan
    • Ownership: Fee Simple

    Price history

    DateEventPrice
    8/20/2025Sold$1,399,000-1.1%$305/sqft
    Source: Bright MLS #PACT2100602 Report a problem
    7/23/2025Pending sale$1,415,000$309/sqft
    Source: Bright MLS #PACT2100602 Report a problem
    6/14/2025Listed for sale$1,415,000+11.2%$309/sqft
    Source: Bright MLS #PACT2100602 Report a problem
    5/5/2022Sold$1,272,500-1.7%$278/sqft
    Source: Bright MLS #PACT530694 Report a problem
    3/22/2022Pending sale$1,295,000$283/sqft
    Source: Bright MLS #PACT530694 Report a problem
    3/3/2022Contingent$1,295,000$283/sqft
    Source: Bright MLS #PACT530694 Report a problem
    3/3/2022Pending sale$1,295,000$283/sqft
    Source: Bright MLS #PACT530694 Report a problem
    3/8/2021Listed for sale$1,295,000+8%$283/sqft
    Source: Bright MLS #PACT530694 Report a problem
    1/27/2021Listing removed$1,199,000$262/sqft
    Source: Bright MLS #1000295305 Report a problem
    12/29/2020Listed for sale$1,199,000$262/sqft
    Source: Bright MLS #1000295305 Report a problem

    Public tax history

    YearProperty taxesTax assessment
    2025$21,319 +1.7%$502,640
    2024$20,960 +4.3%$502,640
    2023$20,099 -32.7%$502,640 -33.6%
    2022$29,869 +2%$756,440
    2021$29,291 +362.7%$756,440
    2020$6,331 -77.3%$756,440
    2019$27,925 +2801.4%$756,440 +2607.4%
    2018$962 +9904.9%$27,940
    2017$10 -91.3%$27,940
    2016$111 $27,940
    2015$111 $27,940
    2014$111 $27,940
    2013-- $27,940
    2012-- $27,940
    2011-- $27,940
    2010-- $27,940
    2009-- $27,940
    2008-- $27,940
    2007-- $27,940

    Find assessor info on the county website

    Neighborhood: 19311

    Nearby schools

    GreatSchools rating
    Schools provided by the listing agent
    • Middle: Kennett
    • High: Kennett
    • District: Kennett Consolidated

    Source: Bright MLS. This data may not be complete. We recommend contacting the local school district to confirm school assignments for this home.

    Get a cash offer in 3 minutes
    Find out how much your home could sell for in as little as 3 minutes with a no-obligation cash offer.
    Estimated market value
    $1,445,800
    Get a cash offer in 3 minutes
    Find out how much your home could sell for in as little as 3 minutes with a no-obligation cash offer.
    Estimated market value
    $1,445,800