Skip main navigation
Sold for $120,000
  • Zestimate®
    $120,000

    415 R St SW, Ardmore, OK 73401

    2beds
    800sqft
    Single Family Residence
    Built in 1940
    3,920 Square Feet Lot
    $120,000 Zestimate®
    $150/sqft
    $938 Estimated rent

    Home value

    $120,000

    Estimated sales range

    Not available

    $938/mo

    Zestimate® history
    Loading
    Loading...

    Owner options

    List your home for rent

    $938/mo

    Rent Zestimate®

    Find your next renter with Zillow Rental Manager. Plus, with online applications, you can quickly screen prospective tenants – for free.

    Learn more

    $938/mo

    Rent Zestimate®

    Refinance and save

    $584/mo

    Est. payment

    Refinancing to a lower rate could help reduce your monthly payments and save thousands over the life of the loan.

    See today's rates

    $584/mo

    Est. payment

    Explore your selling options

    Work with a Zillow partner agent

    Leverage their expertise and Zillow's premium Showcase listings to get your home seen by more buyers.

    Get started

    List with your own agent

    Get your home in front of millions of buyers by listing it on Zillow.

    Learn how to do it

    Sell it yourself

    Take full control of how buyers see your home on Zillow by listing For Sale by Owner (FSBO).

    List your home

    What's special

    Privacy-fenced backyardCentral heat and air
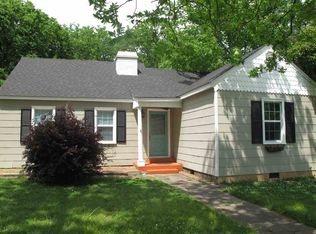
    Proudly introducing 415 R St SW- this cute cottage home is the perfect starter home, retirement home for someone looking for low maintenance, or anyone who wants to live in a great neighborhood without having a lot of house to take care of. This 2 bedroom, 1 bathroom home has had many high-dollar updates completed over the last few years. The current owner has converted the home to all electric, installed new windows(including an amazing picture window in the living room overlooking the backyard), added central heat and air, installed a new shower surround in the bathroom, updated the electrical panel, and added new LVP flooring in the kitchen. Even with all of those updates, the home still holds onto some of its 1940's charm. The original blue tile and pedestal sink in the bathroom are still there, along with original hardwood floors in half of the home. Outside, you'll find a privacy-fenced backyard and a 1 car garage that gives you a secure place for your vehicle, lawn equipment, and extra storage. And the best feature, the location. This home sits just off the highly desired Stanley Ave in southwest Ardmore, putting you in a great area of town without having to pay for a large home you may not need. If you're looking for a smaller home, a great location, and the peace of mind that comes with having so many expensive updates already completed, this one is definitely worth a look!

    Zillow last checked:

    Listing updated:

    Listed by:

    Jeremiah McMahan 580-504-7047,

    Ardmore Realty, Inc

    Bought with:

    Timothy C. Longest, 178369

    Tim Longest Realty

    Source: MLS Technology, Inc.,MLS#: 2631968MLS LogoOriginating MLS: MLS Technology

    Facts & features

    Interior

    Bedrooms & bathrooms
    • Bedrooms: 2
    • Bathrooms: 1
    • Full bathrooms: 1
    Heating
    • Central, Electric
    Cooling
    • Central Air
    Appliances
    • Included: Electric Water Heater, Oven, Range, Refrigerator, Tankless Water Heater
    • Laundry: Washer Hookup, Electric Dryer Hookup
    Features
    • High Ceilings, High Speed Internet, Laminate Counters, Ceiling Fan(s), Electric Range Connection
    • Flooring: Carpet, Hardwood, Laminate, Vinyl
    • Doors: Storm Door(s)
    • Windows: Vinyl
    • Basement: Crawl Space
    • Has fireplace: No
    Interior area
    • Total structure area: 800
    • Total interior livable area: 800 sqft

    Property

    Parking
    • Total spaces: 1
    • Parking features: Detached, Garage
    • Garage spaces: 1
    Features
    • Levels: One
    • Stories: 1
    • Patio & porch: Covered, Patio, Porch
    • Exterior features: Rain Gutters
    • Pool features: None
    • Fencing: Full,Privacy
    Lot
    • Size: 3,920 Square Feet
    • Features: Mature Trees
    Details
    • Additional structures: None
    • Parcel number: 057500021008000200

    Construction

    Type & style
    • Home type: SingleFamily
    • Property subtype: Single Family Residence
    Materials
    • Asbestos, Wood Frame
    • Foundation: Crawlspace
    • Roof: Asphalt,Fiberglass
    Condition
    • Year built: 1940

    Utilities & green energy

    • Sewer: Public Sewer
    • Water: Public
    • Utilities for property: Electricity Available, Natural Gas Available, Water Available

    Community & HOA

    Community
    • Features: Gutter(s)
    • Security: No Safety Shelter, Security System Leased, Smoke Detector(s)
    • Subdivision: Ardmore City Tracts
    HOA
    • Has HOA: No
    Location
    • Region: Ardmore

    Financial & listing details

    • Price per square foot: $150/sqft
    • Tax assessed value: $70,000
    • Annual tax amount: $739
    • Date on market: 8/27/2026
    • Cumulative days on market: 19 days
    • Listing terms: Conventional,FHA,Other,VA Loan

    Price history

    DateEventPrice
    10/26/2026Sold$120,000-7.7%$150/sqft
    Source: MLS Technology, Inc. #2631968 Report a problem
    9/15/2026Pending sale$130,000$163/sqft
    Source: MLS Technology, Inc. #2631968 Report a problem
    8/28/2026Listed for sale$130,000+85.7%$163/sqft
    Source: MLS Technology, Inc. #2631968 Report a problem
    10/6/2021Sold$70,000$88/sqft
    Source: MLS Technology, Inc. #2135047 Report a problem

    Public tax history

    YearProperty taxesTax assessment
    2025$739 +0%$8,400
    2024$739 +1%$8,400
    2023$731 +3.4%$8,400
    2022$707 +24.2%$8,400 +48.8%
    2021$570 -0.7%$5,647 -2.1%
    2020$574 +2.4%$5,771
    2019$560 +13.5%$5,771 +9%
    2017$494 +5%$5,295 +5%
    2016$470 +62.4%$5,043 +33.9%
    2015$289 +5%$3,767 +5%
    2014$276 +5%$3,587 +5%
    2013$262 +5%$3,417 +5%
    2012$250 $3,254
    2011$250 -0.9%$3,254
    2010$252 $3,254
    2009$252 +7.2%$3,254
    2008$235 -5.3%$3,254
    2007$248 $3,254
    Find assessor info on the county website

    Neighborhood: 73401

    Nearby schools

    GreatSchools rating
    Schools provided by the listing agent
    • Elementary: Lincoln
    • High: Ardmore
    • District: Ardmore - Sch Dist (AD2)

    Source: MLS Technology, Inc.. This data may not be complete. We recommend contacting the local school district to confirm school assignments for this home.

    Sell for more on Zillow
    Get a Zillow Showcase℠ listing at no additional cost and you could sell for .
    $120,000
    2% more
    +$2,400
    With Zillow Showcase(estimated)

    $122,400

    Sell for more on Zillow
    Get a Zillow Showcase℠ listing at no additional cost and you could sell for .
    $120,000
    2% more
    +$2,400
    With Zillow Showcase(estimated)

    $122,400