Welcome to 415 Red Fox Trail, a beautifully updated 4-bedroom, 2-bathroom home tucked away on a peaceful dead-end street in Newport, NC. If you've been searching for a residence that blends modern upgrades with everyday comfort, your search ends here.
Set on a generous lot, this home offers room to breathe and space to grow. Step inside to discover an inviting open floor plan, where rich hardwood floors flow seamlessly throughout, creating a warm atmosphere ideal for both relaxing and entertaining.
The owners have poured care into this property over the past six years, sparing no detail. Enjoy peace of mind with all-new appliances, a new water heater, and a recently installed HVAC system. The home has also been completely rewired with a new electrical box, while updated plumbing supports the freshly renovated bathrooms--complete with stylish tiled showers.
Outside, a covered patio invites you to unwind, sip your morning coffee, or host gatherings with friends and family, rain or shine. The quiet neighborhood setting delivers privacy without sacrificing convenience.
Location lovers will appreciate the proximity to everyday essentials and outdoor fun. The Newport Dog Park sits just steps away, perfect for furry companions, while Lowes supermarket is a short drive for all your grocery needs. Also minutes away from Morehead City, Atlantic Beach and Beaufort.
Move-in ready and thoughtfully maintained, this turnkey gem won't last long. Schedule your private showing today and experience all that 415 Red Fox Trail has to offer--your next chapter starts here.
For sale
Price cut: $10K (8/20)
$289,900
415 Red Fox Trail, Newport, NC 28570
4beds
1,485sqft
Single Family Residence
Built in 1985
10,019 Square Feet Lot
$-- Zestimate®
$195/sqft
$-- HOA
What's special
Rich hardwood floorsUpdated plumbingStylish tiled showersQuiet neighborhood settingCovered patioGenerous lotPeaceful dead-end street
- 67 days
- 1,047
- 84
Zillow last checked:
Listing updated:
Listed by:
Abbot McClintic 919-810-6731,
Keller Williams Crystal Coast
Source: Hive MLS,MLS#: 100585860 Originating MLS: Carteret County Association of Realtors
Originating MLS: Carteret County Association of RealtorsFacts & features
Interior
Bedrooms & bathrooms
- Bedrooms: 4
- Bathrooms: 2
- Full bathrooms: 2
Rooms
- Room types: Master Bedroom, Bedroom 2, Bedroom 3, Bedroom 4, Living Room, Dining Room, Laundry
Primary bedroom
- Level: First
Bedroom 2
- Level: First
Bedroom 3
- Level: First
Bedroom 4
- Level: First
Dining room
- Level: First
Kitchen
- Level: First
Laundry
- Level: First
Living room
- Level: First
Heating
- Electric, Heat Pump
Cooling
- Central Air
Appliances
- Included: Electric Oven, Refrigerator, Dishwasher, Electric Range
- Laundry: In Hall
Features
- Master Downstairs, Walk-in Closet(s), Vaulted Ceiling(s), Ceiling Fan(s), Gas Log, Walk-In Closet(s)
- Flooring: Laminate
- Doors: Storm Door(s)
- Windows: Thermal Windows
- Basement: None
- Attic: Access Only,Pull Down Stairs
- Number of fireplaces: 1
- Fireplace features: Gas Log
Interior area
- Total structure area: 1,485
- Total interior livable area: 1,485 sqft
Property
Parking
- Total spaces: 1
- Parking features: Concrete, Off Street, Garage
- Attached garage spaces: 1
Features
- Levels: One
- Patio & porch: Covered, Patio, Side Porch
- Exterior features: Storm Doors
- Fencing: Back Yard,Fenced
- Has view: Yes
- View description: See Remarks
- Frontage type: See Remarks
Lot
- Size: 10,019 Square Feet
- Dimensions: 91 x 136 x 88 x 129
- Features: Cul-De-Sac
Details
- Additional structures: Shed(s)
- Parcel number: 634805093244000
- Zoning: Residential
- Special conditions: Standard
Construction
Type & style
- Home type: SingleFamily
- Property subtype: Single Family Residence
Materials
- Wood Siding, Wood Frame
- Foundation: Slab
- Roof: Architectural Shingle
Condition
- New construction: No
- Year built: 1985
Utilities & green energy
- Sewer: Public Sewer
- Water: Public
- Utilities for property: Sewer Connected, Water Connected
Community & HOA
Community
- Subdivision: White Sands
HOA
- Has HOA: No
Location
- Region: Newport
Financial & listing details
- Price per square foot: $195/sqft
- Tax assessed value: $141,272
- Annual tax amount: $1,348
- Date on market: 7/1/2026
- Cumulative days on market: 68 days
- Listing agreement: Exclusive Right To Sell
- Listing terms: Conventional
Estimated market value
Not available
Estimated sales range
Not available
$1,963/mo
Price history
| Date | Event | Price |
|---|---|---|
| 8/20/2026 | Price change | $289,900-3.3%$195/sqft |
Source:  Hive MLS #100585860 Report a problem Hive MLS #100585860 Report a problem | ||
| 7/1/2026 | Listed for sale | $299,900+191.2%$202/sqft |
Source: Hive MLS #100585860 Report a problem | ||
| 2/19/2020 | Sold | $103,000-3.9%$69/sqft |
Source: Hive MLS #100198276 Report a problem | ||
| 1/17/2020 | Pending sale | $107,200$72/sqft |
Source: CAROLINA EAST REALTY #100198276 Report a problem | ||
| 1/6/2020 | Listed for sale | $107,200+15.4%$72/sqft |
Source: CAROLINA EAST REALTY #100198276 Report a problem | ||
| 10/24/2019 | Sold | $92,880-13.6%$63/sqft |
Source: Public Record Report a problem | ||
| 10/9/2019 | Price change | $107,465+0.1%$72/sqft |
Source: Auction.com Report a problem | ||
| 10/8/2019 | Price change | $107,305+0.1%$72/sqft |
Source: Auction.com Report a problem | ||
| 10/7/2019 | Price change | $107,231+0.4%$72/sqft |
Source: Auction.com Report a problem | ||
| 10/5/2019 | Price change | $106,828+0.4%$72/sqft |
Source: Auction.com Report a problem | ||
| 10/3/2019 | Price change | $106,421+0.6%$72/sqft |
Source: Auction.com Report a problem | ||
| 9/27/2019 | Price change | $105,749+0.2%$71/sqft |
Source: Auction.com Report a problem | ||
| 9/25/2019 | Price change | $105,488+0.2%$71/sqft |
Source: Auction.com Report a problem | ||
| 9/23/2019 | Price change | $105,321+0.1%$71/sqft |
Source: Auction.com Report a problem | ||
| 9/22/2019 | Price change | $105,258+0.2%$71/sqft |
Source: Auction.com Report a problem | ||
| 9/19/2019 | Price change | $105,044+0.2%$71/sqft |
Source: Auction.com Report a problem | ||
| 9/18/2019 | Price change | $104,886+0%$71/sqft |
Source: Auction.com Report a problem | ||
| 9/16/2019 | Price change | $104,865-0.1%$71/sqft |
Source: Auction.com Report a problem | ||
| 9/14/2019 | Price change | $104,921+0.3%$71/sqft |
Source: Auction.com Report a problem | ||
| 9/11/2019 | Price change | $104,630+0.4%$70/sqft |
Source: Auction.com Report a problem | ||
| 9/7/2019 | Price change | $104,238+0.3%$70/sqft |
Source: Auction.com Report a problem | ||
| 9/5/2019 | Price change | $103,883+0.2%$70/sqft |
Source: Auction.com Report a problem | ||
| 8/31/2019 | Price change | $103,632-0.1%$70/sqft |
Source: Auction.com Report a problem | ||
| 8/30/2019 | Price change | $103,7480%$70/sqft |
Source: Auction.com Report a problem | ||
| 8/29/2019 | Listed for sale | $103,779$70/sqft |
Source: Auction.com Report a problem | ||
Public tax history
| Year | Property taxes | Tax assessment |
|---|---|---|
| 2025 | $627 +8.5% | $235,317 +66.6% |
| 2024 | $578 +16.8% | $141,272 |
| 2023 | $495 +2.9% | $141,272 |
| 2022 | $481 | $141,272 +2.4% |
| 2021 | $481 | $138,013 -2.3% |
| 2020 | -- | $141,272 +4.1% |
| 2019 | $436 | $135,671 |
| 2017 | $436 | $135,671 |
| 2016 | $436 | $135,671 |
| 2015 | $436 +3.2% | $135,671 -12.6% |
| 2014 | $422 | $155,218 |
| 2013 | -- | $155,218 |
| 2012 | -- | -- |
| 2011 | -- | -- |
| 2010 | -- | $146,579 |
| 2009 | -- | $146,579 |
Find assessor info on the county website
Monthly payment
Est. payment
Payment breakdown
Explore the cost of this home by adjusting the details. Changes won't be saved.Climate risks
Neighborhood: 28570
Nearby schools
Schools provided by the listing agent
- Elementary: Newport
- Middle: Newport
- High: West Carteret
Source: Hive MLS. This data may not be complete. We recommend contacting the local school district to confirm school assignments for this home.
Similar homes
- $299,0003 bd2 ba1.1k sqft585 Roberts Road, Newport, NC 28570For Sale
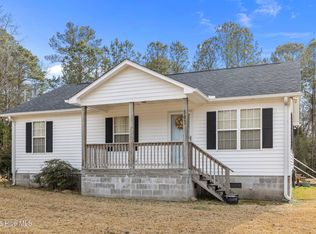
 MLS ID #100552806, Holland Shepard Group Team, Keller Williams Crystal Coast. Hive MLS
 - $275,0003 bd2 ba1.1k sqft172 Gray Squirrel Lane, Newport, NC 28570For Sale
 MLS ID #100577611, The Selling Team/Llew&Elaine, Realty World First Coast Rlty. Hive MLS
 - $333,0003 bd2 ba1.2k sqft713 Mill Creek Road, Newport, NC 28570For Sale
 MLS ID #100571076, Tara Serrano, Terri Alphin Smith & Co. Hive MLS
 - $270,0003 bd2 ba1.3k sqft215 Diamond Cove, Newport, NC 28570For Sale
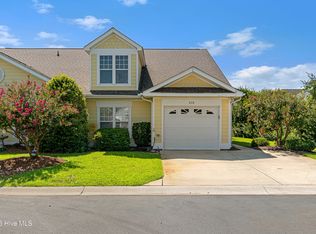 MLS ID #100598780, Mary Cheatham King Real Estate team, Keller Williams Crystal Coast. Hive MLS
 - $300,0003 bd3 ba1.8k sqft119 Dixon Drive, Newport, NC 28570For SaleMLS ID #100591441, Lisa A Harrison, Harrison Homes Real Estate Group. Hive MLS
- $260,0002 bd1 ba960 sqft682 Tom Mann Road, Newport, NC 28570For SaleMLS ID #100593642, John Newton, Better Homes and Gardens Real Estate Treasure 4. Hive MLS
- $268,0003 bd2 ba1.3k sqft212 Diamond Cove, Newport, NC 28570For SaleMLS ID #100558447, Margaret Hitchcock, Hitchcock Realty & Associates, LLC. Hive MLS
- $260,0004 bd2 ba1.3k sqft111 Pirates Lane, Havelock, NC 28532For SaleMLS ID #100596032, Brooklyn JoCora Becton, COLDWELL BANKER SEA COAST ADVANTAGE. Hive MLS
- $350,0004 bd2 ba2.1k sqft286 Mill Creek Road, Newport, NC 28570For SaleMLS ID #100589408, Bradberry Garner Real Estate, Keller Williams Crystal Coast. Hive MLS
- $350,0002 bd2 ba1.5k sqft2379 Mill Creek Road, Newport, NC 28570For SaleMLS ID #100579578, Cirila M Cothran, Cirila Cothran Real Estate. Hive MLS
- $283,0002 bd2 ba1.8k sqft414 W Branch Drive, Newport, NC 28570For SaleMLS ID #100552405, Brandon Ganow, Realty ONE Group East. Hive MLS
- $355,0003 bd2 ba1.3k sqft177 Avis Drive, Newport, NC 28570For SaleMLS ID #100587868, Jennifer Davis, Big Rock Real Estate & Property Management. Hive MLS
- $268,0003 bd2 ba1.3k sqft106 Stratford Road, Havelock, NC 28532For SaleMLS ID #100599604, John Vesco, John Vesco Inc.. Hive MLS
- $260,0003 bd2 ba1.5k sqft903 Gum Branch Court, Havelock, NC 28532For SaleMLS ID #100586281, Brenda K Wilson, Keller Williams Crystal Coast. Hive MLS
- $285,0003 bd2 ba1.5k sqft121 Bogue Forest Court, Newport, NC 28570For SaleMLS ID #100563125, Chad Howery Real Estate Group, Keller Williams Realty. Hive MLS
- $399,0003 bd3 ba2k sqft104 Gull Harbor Drive, Newport, NC 28570For SaleMLS ID #100577910, Karen Ahern, RE/MAX Ocean Properties. Hive MLS
- $329,9004 bd2 ba1.6k sqft108 Borgo Court, Havelock, NC 28532For SaleMLS ID #100599592, Sandra Pearson, eXp Realty. Hive MLS
- $259,0003 bd2 ba1.4k sqft125 Bryan Boulevard, Havelock, NC 28532For SaleMLS ID #100586376, John Vesco, John Vesco Inc.. Hive MLS
- $295,0003 bd2 ba1.4k sqft221 Palomino Lane, Swansboro, NC 28584For SaleMLS ID #100596189, Kimberly Le Estrada, REAL Broker LLC. Hive MLS
- $259,5003 bd2 ba1.2k sqft211 Nottingham Drive, Havelock, NC 28532For SaleMLS ID #100584756, Gentry Property Group, Keller Williams Realty. Hive MLS
