Welcome home to this beautifully maintained 3-bedroom, 2-bath home with a dedicated office/den, located in the sought-after Westwood community. From the moment you arrive, you’ll appreciate the neighborhood’s charming curb appeal and this home’s inviting presence. Inside, the spacious layout offers both comfort and functionality. The front of the home features a welcoming living area and formal dining space, ideal for entertaining or everyday living. At the heart of the home, the kitchen offers open sightlines to the main living areas, a breakfast bar, generous cabinetry, and a cozy breakfast nook just off the kitchen—perfect for casual meals or morning coffee. The primary suite is privately situated on its own side of the home and serves as a true retreat. It features a spacious bedroom with direct access to the enclosed patio, along with an en-suite bathroom offering dual vanities, a relaxing garden tub, and a separate walk-in shower. On the opposite side of the home, a split floor plan provides two additional bedrooms and a full bathroom, offering privacy and flexibility for family members or guests. Enjoy Florida living year-round in the enclosed Florida room, an ideal space to relax, unwind, and take in the outdoors in comfort. Thoughtfully designed for both style and ease of maintenance, the home features wood and ceramic tile flooring throughout, along with major updates already completed, including a newer A/C (2020) and new roof (2022). This move-in-ready home is conveniently located just minutes from Clermont, dining, schools, historic downtowns, and more!
Sold for $352,000
$352,000
415 Regatta Dr, Groveland, FL 34736
3beds
1,822sqft
Single Family Residence
Built in 2005
8,154 Square Feet Lot
$351,900 Zestimate®
$193/sqft
$2,101 Estimated rent
Home value
$351,900
$334,000 - $373,000
$2,101/mo
Zestimate® history
Owner options
List your home for rent
$2,101/mo
Rent Zestimate®
Find your next renter with Zillow Rental Manager. Plus, with online applications, you can quickly screen prospective tenants – for free.
$2,101/mo
Rent Zestimate®
Refinance and save
$2,409/mo
Est. payment
Refinancing to a lower rate could help reduce your monthly payments and save thousands over the life of the loan.
$2,409/mo
Est. payment
Explore your selling options
Work with a Zillow partner agent
Leverage their expertise and Zillow's premium Showcase listings to get your home seen by more buyers.
Get startedList with your own agent
Get your home in front of millions of buyers by listing it on Zillow.
Learn how to do itSell it yourself
Take full control of how buyers see your home on Zillow by listing For Sale by Owner (FSBO).
List your homeWhat's special
Inviting presenceBreakfast barCozy breakfast nookCharming curb appealRelaxing garden tubSpacious layoutFormal dining space
Zillow last checked:
Listing updated:
Listed by:
Cheryl Glover 352-267-2941,
KELLER WILLIAMS ELITE PARTNERS III REALTY 321-527-5111,
Stephanie Rattray 352-978-9656,
KELLER WILLIAMS ELITE PARTNERS III REALTY
Bought with:
Cintia McEwan, 3651367
SUMMERHILL REALTY GROUP LLC
Source: Stellar MLS,MLS#: G5106180 Originating MLS: Lake and Sumter
Originating MLS: Lake and Sumter
Facts & features
Interior
Bedrooms & bathrooms
- Bedrooms: 3
- Bathrooms: 2
- Full bathrooms: 2
Rooms
- Room types: Dining Room
Primary bedroom
- Features: Walk-In Closet(s)
- Level: First
- Area: 272 Square Feet
- Dimensions: 17x16
Bedroom 2
- Features: Built-in Closet
- Level: First
- Area: 121 Square Feet
- Dimensions: 11x11
Bedroom 3
- Features: Built-in Closet
- Level: First
- Area: 121 Square Feet
- Dimensions: 11x11
Primary bathroom
- Features: Tub with Separate Shower Stall
- Level: First
Dining room
- Level: First
- Area: 100 Square Feet
- Dimensions: 10x10
Family room
- Level: First
- Area: 272 Square Feet
- Dimensions: 17x16
Great room
- Level: First
- Area: 132 Square Feet
- Dimensions: 12x11
Kitchen
- Features: Breakfast Bar
- Level: First
- Area: 176 Square Feet
- Dimensions: 16x11
Heating
- Central
Cooling
- Central Air
Appliances
- Included: Dishwasher, Microwave, Refrigerator
- Laundry: Inside
Features
- Eating Space In Kitchen, High Ceilings, Kitchen/Family Room Combo
- Flooring: Ceramic Tile, Hardwood
- Windows: Blinds
- Has fireplace: No
Interior area
- Total structure area: 2,583
- Total interior livable area: 1,822 sqft
Property
Parking
- Total spaces: 2
- Parking features: Garage - Attached
- Attached garage spaces: 2
Features
- Levels: One
- Stories: 1
- Patio & porch: Covered, Enclosed, Patio, Porch, Screened
- Exterior features: Irrigation System
Lot
- Size: 8,154 Square Feet
- Features: City Lot
Details
- Parcel number: 212225230000008200
- Special conditions: None
Construction
Type & style
- Home type: SingleFamily
- Property subtype: Single Family Residence
Materials
- Block, Stucco
- Foundation: Slab
- Roof: Shingle
Condition
- New construction: No
- Year built: 2005
Utilities & green energy
- Sewer: Public Sewer
- Water: Public
- Utilities for property: Cable Available, Electricity Connected, Public
Community & HOA
Community
- Features: Playground
- Pet fee: $0 monthly
- Subdivision: WESTWOOD PH I
HOA
- Has HOA: Yes
- Amenities included: Playground
- HOA fee: $42 monthly
- HOA name: Southwest Property Management
- HOA phone: 407-656-1081
Location
- Region: Groveland
Financial & listing details
- Price per square foot: $193/sqft
- Tax assessed value: $310,863
- Annual tax amount: $1,800
- Date on market: 1/5/2026
- Cumulative days on market: 51 days
- Listing terms: Cash,Conventional,FHA,USDA Loan,VA Loan
- Ownership: Fee Simple
- Total actual rent: 0
- Electric utility on property: Yes
- Road surface type: Paved
Price history
| Date | Event | Price |
|---|---|---|
| 4/10/2026 | Sold | $352,000-3.8%$193/sqft |
Source:  Stellar MLS #G5106180 Report a problem Stellar MLS #G5106180 Report a problem | ||
| 3/9/2026 | Pending sale | $365,899$201/sqft |
Source: Stellar MLS #G5106180 Report a problem | ||
| 1/30/2026 | Listed for sale | $365,899$201/sqft |
Source: Stellar MLS #G5106180 Report a problem | ||
| 1/26/2026 | Pending sale | $365,899$201/sqft |
Source: Stellar MLS #G5106180 Report a problem | ||
| 1/5/2026 | Listed for sale | $365,899+285.2%$201/sqft |
Source: Stellar MLS #G5106180 Report a problem | ||
| 3/15/2012 | Sold | $95,000$52/sqft |
Source: Public Record Report a problem | ||
| 12/9/2011 | Listing removed | $95,000$52/sqft |
Source: Keller Williams Realty at the Lakes #s4690170 Report a problem | ||
| 11/30/2011 | Listed for sale | $95,000$52/sqft |
Source: Keller Williams Realty at the Lakes #s4690170 Report a problem | ||
| 10/19/2011 | Listing removed | $95,000$52/sqft |
Source: Orlando Kissimmee Realty dba Keller Williams at the Lakes #S4690170 Report a problem | ||
| 10/10/2011 | Listed for sale | $95,000-13.6%$52/sqft |
Source: Keller Williams Realty at the Lakes #s4690170 Report a problem | ||
| 7/30/2010 | Listing removed | $110,000$60/sqft |
Source: Keller Williams At-The-Lakes #S4664674 Report a problem | ||
| 4/17/2010 | Price change | $110,000-4.3%$60/sqft |
Source: Mike Kranz #S4664674 Report a problem | ||
| 2/14/2010 | Listed for sale | $115,000-47.2%$63/sqft |
Source: iseemedia #S4664674 Report a problem | ||
| 7/27/2005 | Sold | $217,900$120/sqft |
Source: Public Record Report a problem | ||
Public tax history
| Year | Property taxes | Tax assessment |
|---|---|---|
| 2025 | $1,879 +6.8% | $129,210 +2.9% |
| 2024 | $1,759 +4% | $125,570 +3% |
| 2023 | $1,691 +4.8% | $121,920 +3% |
| 2022 | $1,614 +21.4% | $118,370 +3% |
| 2021 | $1,330 +1.3% | $114,928 +1.4% |
| 2020 | $1,312 -0.8% | $113,342 +2.3% |
| 2019 | $1,322 +5.4% | $110,794 +1.9% |
| 2018 | $1,255 | $108,729 +2.1% |
| 2017 | $1,255 +2.5% | $106,493 +2.1% |
| 2016 | $1,225 -0.4% | $104,303 +0.7% |
| 2015 | $1,230 -2.9% | $103,578 +0.8% |
| 2014 | $1,267 +8.4% | $102,756 +1.5% |
| 2013 | $1,169 -12% | $101,238 -6.6% |
| 2012 | $1,328 -29.2% | $108,403 -20.5% |
| 2011 | $1,877 -10.1% | $136,343 -7.6% |
| 2010 | $2,086 -4.5% | $147,577 -3.4% |
| 2009 | $2,185 -31.5% | $152,720 -26.4% |
| 2008 | $3,188 -19.2% | $207,416 -2.4% |
| 2007 | $3,947 -1.7% | $212,559 +13.8% |
| 2006 | $4,015 +678.3% | $186,847 +501.4% |
| 2005 | $516 | $31,068 |
| 2004 | -- | -- |
Find assessor info on the county website
Neighborhood: 34736
Nearby homes
- $375,0003 bd2 ba1.8k sqft413 Regatta Dr, Groveland, FL 34736Sold

- $382,2003 bd2 ba2k sqft417 Regatta Dr, Groveland, FL 34736Off Market
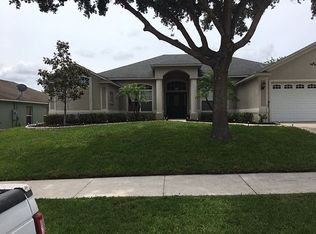
- $337,3003 bd2 ba1.7k sqft316 Way Point Dr, Groveland, FL 34736Off Market
- $333,6003 bd2 ba1.5k sqft314 Way Point Dr, Groveland, FL 34736Off Market

- $346,0003 bd2 ba1.7k sqft418 Regatta Dr, Groveland, FL 34736Off Market
- $334,8003 bd2 ba1.7k sqft411 Regatta Dr, Groveland, FL 34736Off Market
- $357,4003 bd2 ba1.9k sqft419 Regatta Dr, Groveland, FL 34736Off Market
- $350,2003 bd2 ba1.9k sqft318 Way Point Dr, Groveland, FL 34736Off Market
Nearby schools
GreatSchools rating
- 2/10Groveland Elementary SchoolGrades: PK-5Distance: 1.6 mi
- 4/10Gray Middle SchoolGrades: 6-8Distance: 2.3 mi
- 4/10South Lake High SchoolGrades: 9-12Distance: 1.3 mi
Schools provided by the listing agent
- Elementary: Groveland Elem
- Middle: Gray Middle
- High: South Lake High
Source: Stellar MLS. This data may not be complete. We recommend contacting the local school district to confirm school assignments for this home.
Get a cash offer in 3 minutes
Find out how much your home could sell for in as little as 3 minutes with a no-obligation cash offer.
Estimated market value
$351,900
Get a cash offer in 3 minutes
Find out how much your home could sell for in as little as 3 minutes with a no-obligation cash offer.
Estimated market value
$351,900
- Florida
- Lake County
- Groveland
- 34736
- 415 Regatta Dr
Nearby cities
Nearby zip codes
Other Groveland Topics
