Custom Built brick home Located on beautiful Douglas Lake and a nice View of the Smokes. Some upgrades have been made to the dining room and kitchen. This home is also located in an upscale community with homes over two million, the community has a private concrete boat ramp. Unbelievable sunrises from your sunroom or your back decks. This home offers spacious one level living (plus bonus areas which includes an upstairs Loft/Office and a finished basement), 3 car garage, central air, Vacuum System, Sunroom, Workshop, Along with the 1+ acres this home sits on you could purchase 3 more lots that surround this home, 4.25 acres more for an additional cost. This home has a sprinkler system that is feeds from the lake and or city water, it also waters the garden. S/D boat ramp, and much more. The Kitchen, Breakfast Room, Livingroom and Master bedroom all overlook Douglas Lake. The Living Has a Floor to ceiling masonry fireplace, cathedral ceilings and beautiful hardwood floors. The finished basement offers an open concept with 2nd Kitchen.
Closed
$849,900
415 River Bend Dr, Dandridge, TN 37725
3beds
4,284sqft
Single Family Residence, Residential
Built in 1998
1.14 Acres Lot
$826,300 Zestimate®
$198/sqft
$6,846 Estimated rent
Home value
$826,300
$628,000 - $1.09M
$6,846/mo
Zestimate® history
Owner options
List your home for rent
$6,846/mo
Rent Zestimate®
Find your next renter with Zillow Rental Manager. Plus, with online applications, you can quickly screen prospective tenants – for free.
$6,846/mo
Rent Zestimate®
Refinance and save
$4,938/mo
Est. payment
Refinancing to a lower rate could help reduce your monthly payments and save thousands over the life of the loan.
$4,938/mo
Est. payment
Explore your selling options
Work with a Zillow partner agent
Leverage their expertise and Zillow's premium Showcase listings to get your home seen by more buyers.
Get startedList with your own agent
Get your home in front of millions of buyers by listing it on Zillow.
Learn how to do itSell it yourself
Take full control of how buyers see your home on Zillow by listing For Sale by Owner (FSBO).
List your homeWhat's special
Zillow last checked:
Listing updated:
Listed by:
Tim Stallard 865-940-1430,
WEICHERT, REALTORS - TIGER REAL ESTATE
Bought with:
Tammy Franklin, 261088
Franklin Realty
Source: RealTracs MLS as distributed by MLS GRID,MLS#: 3176776
Facts & features
Interior
Bedrooms & bathrooms
- Bedrooms: 3
- Bathrooms: 4
- Full bathrooms: 3
- 1/2 bathrooms: 1
Bedroom 1
- Features: Walk-In Closet(s)
- Level: Walk-In Closet(s)
Dining room
- Features: Formal
- Level: Formal
Kitchen
- Features: Pantry
- Level: Pantry
Other
- Features: Breakfast Room
- Level: Breakfast Room
Other
- Features: Florida Room
- Level: Florida Room
Heating
- Central, Electric
Cooling
- Central Air
Appliances
- Included: Dishwasher, Dryer, Microwave, Range, Refrigerator, Oven, Washer
- Laundry: Washer Hookup, Electric Dryer Hookup
Features
- Central Vacuum, Walk-In Closet(s), Pantry
- Flooring: Carpet, Wood, Tile
- Basement: Finished
- Number of fireplaces: 1
Interior area
- Total structure area: 4,284
- Total interior livable area: 4,284 sqft
Property
Parking
- Total spaces: 3
- Parking features: Garage Door Opener, Attached
- Attached garage spaces: 3
Features
- Levels: Three Or More
- Stories: 2
- Patio & porch: Deck, Patio, Porch, Covered
- Has view: Yes
- View description: Mountain(s)
Lot
- Size: 1.14 Acres
- Dimensions: 152 x 457 x 460 x 275
- Features: Other, Rolling Slope
- Topography: Other,Rolling Slope
Details
- Special conditions: Standard
Construction
Type & style
- Home type: SingleFamily
- Architectural style: Contemporary
- Property subtype: Single Family Residence, Residential
Materials
- Other, Brick
Condition
- New construction: No
- Year built: 1998
Utilities & green energy
- Sewer: Septic Tank
- Water: Public
- Utilities for property: Electricity Available, Water Available
Community & HOA
Community
- Subdivision: Scenic Shores Phase 1
Location
- Region: Dandridge
Financial & listing details
- Price per square foot: $198/sqft
- Annual tax amount: $2,462
- Date on market: 4/1/2025
- Electric utility on property: Yes
Price history
| Date | Event | Price |
|---|---|---|
| 7/21/2025 | Sold | $849,900-2.9%$198/sqft |
Source:  RealTracs MLS as distributed by MLS GRID #3176776 Report a problem RealTracs MLS as distributed by MLS GRID #3176776 Report a problem | ||
| 4/26/2025 | Pending sale | $875,000$204/sqft |
Source:  East Tennessee Realtors #1295655 Report a problem East Tennessee Realtors #1295655 Report a problem | ||
| 4/2/2025 | Listed for sale | $875,000+16.8%$204/sqft |
Source: East Tennessee Realtors #1295655 Report a problem | ||
| 3/29/2024 | Listing removed | -- |
Source: East Tennessee Realtors #1137624 Report a problem | ||
| 3/19/2021 | Listing removed | $748,900$175/sqft |
Source: East Tennessee Realtors #1137624 Report a problem | ||
| 2/23/2021 | Price change | $748,900-0.1%$175/sqft |
Source: East Tennessee Realtors #1137624 Report a problem | ||
| 12/9/2020 | Listed for sale | $749,900$175/sqft |
Source: East Tennessee Realtors #1137624 Report a problem | ||
Public tax history
Tax history is unavailable.
Neighborhood: 37725
Nearby homes
- $875,0003 bd4 ba4.2k sqft415 Riverbend Dr, Dandridge, TN 37725Sold

- $48,900-- bd-- ba-- sqft407 Riverbend Dr, Dandridge, TN 37725Off Market
- $--0.64 Acres00 Riverbend Dr, Dandridge, TN 37725Off Market
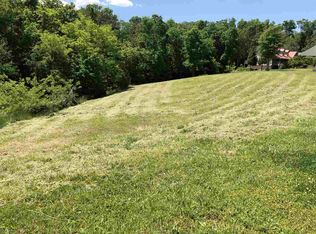
- $99,9001.19 Acres407 Riverbend Dr LOT 63, Dandridge, TN 37725Lot/Land

- $763,3000.64 Acres414 Riverbend Dr, Dandridge, TN 37725Off Market
- $705,8004 bd3 ba3.6k sqft410 Riverbend Dr, Dandridge, TN 37725Off Market
- $49,300-- bd-- ba-- sqft142 Scenic Shores Dr, Dandridge, TN 37725Off Market
- $700,0004 bd4 ba4.6k sqft416 Riverbend Dr, Dandridge, TN 37725Off Market
Nearby schools
GreatSchools rating
- 6/10Dandridge Elementary SchoolGrades: PK-5Distance: 3.7 mi
- 7/10Maury Middle SchoolGrades: 6-8Distance: 3.4 mi
- NAJefferson County Adult High SchoolGrades: 11-12Distance: 5 mi
Schools provided by the listing agent
- High: Jefferson Co High School
Source: RealTracs MLS as distributed by MLS GRID. This data may not be complete. We recommend contacting the local school district to confirm school assignments for this home.
Get a cash offer in 3 minutes
Find out how much your home could sell for in as little as 3 minutes with a no-obligation cash offer.
Estimated market value
$826,300
Get a cash offer in 3 minutes
Find out how much your home could sell for in as little as 3 minutes with a no-obligation cash offer.
Estimated market value
$826,300
- Tennessee
- Jefferson County
- Dandridge
- 37725
- 415 River Bend Dr
Nearby cities
Nearby zip codes
Other Dandridge Topics
