Welcome to this stunning 2023-built home offering 4 bedrooms, 3 full baths, and 2,000 sq ft of stylish living space. The open-concept design features a spacious kitchen with granite counters, stainless steel appliances, and flows seamlessly into the dining and living areas—perfect for gatherings. Luxury vinyl flooring enhances the main living spaces, while a versatile loft upstairs provides extra living or work space. The primary suite offers comfort and privacy, with two additional bedrooms and laundry conveniently located upstairs. A first-floor bedroom and full bath are ideal for guests or multi-generational living. Enjoy outdoor living in the large screened patio, overlooking a fully fenced yard with shed, and backing up to a serene preserve for ultimate privacy. Move-in ready with modern finishes, generous storage, and a location designed for both relaxation and convenience—this home is the perfect blend of comfort and style!
Closed
$245,000
415 RIVER HILL Drive, Welaka, FL 32193
4beds
1,941sqft
Single Family Residence
Built in 2023
0.28 Acres Lot
$245,600 Zestimate®
$126/sqft
$2,690 Estimated rent
Home value
$245,600
$184,000 - $327,000
$2,690/mo
Zestimate® history
Owner options
List your home for rent
$2,690/mo
Rent Zestimate®
Find your next renter with Zillow Rental Manager. Plus, with online applications, you can quickly screen prospective tenants – for free.
$2,690/mo
Rent Zestimate®
Refinance and save
$1,894/mo
Est. payment
Refinancing to a lower rate could help reduce your monthly payments and save thousands over the life of the loan.
$1,894/mo
Est. payment
Explore your selling options
Work with a Zillow partner agent
Leverage their expertise and Zillow's premium Showcase listings to get your home seen by more buyers.
Get startedList with your own agent
Get your home in front of millions of buyers by listing it on Zillow.
Learn how to do itSell it yourself
Take full control of how buyers see your home on Zillow by listing For Sale by Owner (FSBO).
List your homeWhat's special
Fully fenced yardModern finishesVersatile loft upstairsGenerous storageOpen-concept designLarge screened patioPrimary suite
Zillow last checked:
Listing updated:
Listed by:
AMY M CAREY 813-567-6658,
MARK SPAIN REAL ESTATE 855-299-7653,
CHRISTINE MARIE LANDRAU 407-949-1421
Bought with:
ZENOVIA WILLIAMS, 3367129
ZEE LUXE REALTY INC
Source: realMLS,MLS#: 2104237
Facts & features
Interior
Bedrooms & bathrooms
- Bedrooms: 4
- Bathrooms: 3
- Full bathrooms: 3
Heating
- Central, Electric
Cooling
- Central Air
Appliances
- Included: Dishwasher, Electric Range, Microwave, Refrigerator
- Laundry: In Unit
Features
- Breakfast Bar, Ceiling Fan(s), Open Floorplan, Walk-In Closet(s)
- Flooring: Carpet, Vinyl
Interior area
- Total interior livable area: 1,941 sqft
Property
Parking
- Total spaces: 2
- Parking features: Attached, Garage, Garage Door Opener
- Attached garage spaces: 2
Features
- Levels: Two
- Stories: 2
- Patio & porch: Rear Porch, Screened
- Fencing: Vinyl
Lot
- Size: 0.28 Acres
- Features: Sprinklers In Front, Sprinklers In Rear
Details
- Parcel number: 031226924200000260
- Zoning description: Single Family
Construction
Type & style
- Home type: SingleFamily
- Architectural style: Craftsman
- Property subtype: Single Family Residence
Materials
- Roof: Shingle
Condition
- New construction: No
- Year built: 2023
Utilities & green energy
- Sewer: Public Sewer
- Water: Public
- Utilities for property: Cable Available, Electricity Connected, Sewer Connected, Water Connected
Community & HOA
Community
- Subdivision: Welaka Village
HOA
- Has HOA: Yes
- HOA fee: $150 monthly
- HOA name: Riverhill Home POA Inc
- HOA phone: 415-236-2577
Location
- Region: Welaka
Financial & listing details
- Price per square foot: $126/sqft
- Tax assessed value: $294,210
- Annual tax amount: $5,527
- Date on market: 8/16/2025
- Listing terms: Cash,Conventional,VA Loan
- Road surface type: Paved
Price history
| Date | Event | Price |
|---|---|---|
| 10/17/2025 | Sold | $245,000-2%$126/sqft |
Source:  realMLS #2104237 Report a problem realMLS #2104237 Report a problem | ||
| 9/10/2025 | Pending sale | $250,000$129/sqft |
Source: realMLS #2104237 Report a problem | ||
| 9/3/2025 | Price change | $250,000-5.7%$129/sqft |
Source: realMLS #2104237 Report a problem | ||
| 8/16/2025 | Listed for sale | $265,000$137/sqft |
Source: realMLS #2104237 Report a problem | ||
| 7/30/2025 | Sold | $265,000-8.6%$137/sqft |
Source: Public Record Report a problem | ||
| 5/30/2025 | Price change | $289,900-3.3%$149/sqft |
Source: realMLS #2051701 Report a problem | ||
| 12/11/2024 | Price change | $299,900-9.1%$155/sqft |
Source: realMLS #2051701 Report a problem | ||
| 10/14/2024 | Listed for sale | $329,900+24%$170/sqft |
Source: realMLS #2051701 Report a problem | ||
| 3/16/2023 | Sold | $265,990$137/sqft |
Source: realMLS #1208807 Report a problem | ||
| 1/26/2023 | Pending sale | $265,990$137/sqft |
Source: realMLS #1208807 Report a problem | ||
| 1/19/2023 | Price change | $265,990-3.6%$137/sqft |
Source:  Century Communities Report a problem Century Communities Report a problem | ||
| 11/24/2022 | Listed for sale | $275,990$142/sqft |
Source: Century Communities Report a problem | ||
Public tax history
| Year | Property taxes | Tax assessment |
|---|---|---|
| 2024 | $5,527 +1218.3% | $294,210 +1861.4% |
| 2023 | $419 +311.5% | $15,000 +130.8% |
| 2022 | $102 +24% | $6,500 +73.3% |
| 2021 | $82 -1.8% | $3,750 |
| 2020 | $84 -1.3% | $3,750 |
| 2018 | $85 | $3,750 |
| 2017 | $85 -2.2% | $3,750 |
| 2016 | $87 +1.5% | $3,750 |
| 2015 | $85 -24.6% | $3,750 -25% |
| 2014 | $113 | $5,000 |
Find assessor info on the county website
Neighborhood: 32193
Nearby homes
- $77,5000.56 Acres427 River Hill Dr, Welaka, FL 32193Lot/Land

- $376,5005 bd3 ba2.2k sqft403 River Hill Dr, Welaka, FL 32193Sold
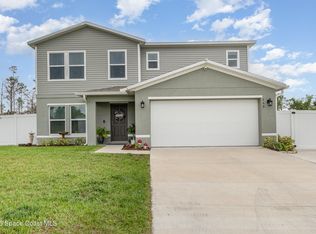
- $15,0001 Square Feet439 River Hill Dr, Welaka, FL 32193Off Market
- $263,9904 bd2 ba1.8k sqft391 River Hill Dr, Welaka, FL 32193Sold
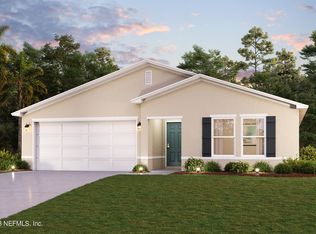
- $240,9904 bd2 ba1.6k sqft400 River Hill Dr, Welaka, FL 32193Sold
- $321,4005 bd2 ba2.2k sqft450 River Hill Dr, Welaka, FL 32193Off Market
- $294,7004 bd2 ba1.9k sqft453 River Hill Dr, Welaka, FL 32193Off Market
- $287,9004 bd2 ba2k sqft379 River Hill Dr, Welaka, FL 32193Off Market
Nearby schools
GreatSchools rating
- 5/10Middleton-Burney Elementary SchoolGrades: PK-6Distance: 8.3 mi
- 3/10Crescent City Junior/Senior High SchoolGrades: 7-12Distance: 7.2 mi
Schools provided by the listing agent
- Elementary: Middleton-burney
- Middle: Miller Intermediate
- High: Crescent City
Source: realMLS. This data may not be complete. We recommend contacting the local school district to confirm school assignments for this home.


Get pre-qualified for a loan
At Zillow Home Loans, we can pre-qualify you in as little as 5 minutes with no impact to your credit score.An equal housing lender. NMLS #10287.
- Florida
- Putnam County
- Welaka
- 32193
- 415 RIVER HILL Drive
Nearby cities
Nearby zip codes
Other Welaka Topics
