Skip main navigation
Sold for $475,000
  • $475,000

    415 River Summit Dr, Simpsonville, SC 29681

    5beds
    3,668sqft
    Single Family Residence, Residential
    Built in 2012
    7,840.8 Square Feet Lot
    $513,600 Zestimate®
    $129/sqft
    $2,815 Estimated rent

    Home value

    $513,600

    $488,000 - $539,000

    $2,815/mo

    Zestimate® history
    Loading
    Loading...

    Owner options

    List your home for rent

    $2,815/mo

    Rent Zestimate®

    Find your next renter with Zillow Rental Manager. Plus, with online applications, you can quickly screen prospective tenants – for free.

    Learn more

    $2,815/mo

    Rent Zestimate®

    Refinance and save

    $2,751/mo

    Est. payment

    Refinancing to a lower rate could help reduce your monthly payments and save thousands over the life of the loan.

    See today's rates

    $2,751/mo

    Est. payment

    Explore your selling options

    Work with a Zillow partner agent

    Leverage their expertise and Zillow's premium Showcase listings to get your home seen by more buyers.

    Get started

    List with your own agent

    Get your home in front of millions of buyers by listing it on Zillow.

    Learn how to do it

    Sell it yourself

    Take full control of how buyers see your home on Zillow by listing For Sale by Owner (FSBO).

    List your home

    What's special

    Gas fireplaceFenced yardLazy riverScreened porchWalk-in closetsCoffered ceilingsNatural light
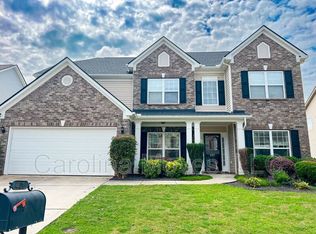
    Situated in the coveted Five Forks area, this well-located home offers a convenient lifestyle with easy access to restaurants, shopping, medical facilities, and top-rated schools. The sellers have loved living in this friendly neighborhood but are being relocated out of state. Upon entering, you'll be greeted by a two-story foyer, flooded with natural light and beautiful molding that extends throughout the home. The formal living room at the front of the home features wood floors and coffered ceilings and can serve multiple purposes. The spacious kitchen boasts ample countertop and cabinet space, stainless steel appliances including a gas range, granite countertops, and a separate coffee bar. Adjacent to the kitchen, the breakfast room and dining room provide plenty of space for entertaining. The kitchen flows into the large living room, highlighting a gas fireplace as the centerpiece. One bedroom and a full bathroom are conveniently located on the main level. Upstairs, you'll find the master ensuite and three additional bedrooms, along with a bonus space and walk-in laundry room. The master bedroom offers a peaceful retreat with a fireplace, a sitting room, a luxurious bath with a tiled shower and garden tub, and a spacious walk-in closet. The other three bedrooms feature walk-in closets and share a hall bathroom with a double vanity. Outside, the screened porch with an outdoor kitchen area, patio, and fenced yard provide a perfect outdoor oasis. The Creekwood subdivision offers amenities such as a pool with a lazy river, a clubhouse, a playground, and a basketball court. This home's prime location and thoughtful design create a harmonious blend of convenience, style, and community.

    Zillow last checked:

    Listing updated:

    Listed by:

    Meredith Tye 864-551-1975,

    Coldwell Banker Caine/Williams

    Bought with:

    Tracy Roberts

    Keller Williams DRIVE

    Source: Greater Greenville AOR,MLS#: 1501259MLS Logo

    Facts & features

    Interior

    Bedrooms & bathrooms
    • Bedrooms: 5
    • Bathrooms: 3
    • Full bathrooms: 3
    • Main level bathrooms: 1
    • Main level bedrooms: 1
    Primary bedroom
    • Area: 600
    • Dimensions: 20 x 30
    Bedroom 2
    • Area: 168
    • Dimensions: 12 x 14
    Bedroom 3
    • Area: 196
    • Dimensions: 14 x 14
    Bedroom 4
    • Area: 168
    • Dimensions: 14 x 12
    Bedroom 5
    • Area: 187
    • Dimensions: 11 x 17
    Primary bathroom
    • Features: Double Sink, Full Bath, Shower-Separate, Tub-Garden, Tub-Separate, Walk-In Closet(s), Fireplace
    • Level: Second
    Dining room
    • Area: 154
    • Dimensions: 14 x 11
    Kitchen
    • Area: 280
    • Dimensions: 14 x 20
    Living room
    • Area: 306
    • Dimensions: 18 x 17
    Bonus room
    • Area: 154
    • Dimensions: 14 x 11
    Heating
    • Natural Gas
    Cooling
    • Central Air, Electric
    Appliances
    • Included: Gas Cooktop, Dishwasher, Disposal, Self Cleaning Oven, Refrigerator, Electric Oven, Microwave, Gas Water Heater
    • Laundry: 2nd Floor, Walk-in, Laundry Room
    Features
    • 2 Story Foyer, High Ceilings, Ceiling Fan(s), Vaulted Ceiling(s), Ceiling Smooth, Tray Ceiling(s), Granite Counters, Open Floorplan, Soaking Tub, Walk-In Closet(s), Coffered Ceiling(s), Pantry
    • Flooring: Carpet, Ceramic Tile, Wood
    • Windows: Tilt Out Windows, Insulated Windows, Window Treatments
    • Basement: None
    • Attic: Pull Down Stairs,Storage
    • Number of fireplaces: 2
    • Fireplace features: Gas Log
    Interior area
    • Total structure area: 3,668
    • Total interior livable area: 3,668 sqft

    Property

    Parking
    • Total spaces: 2
    • Parking features: Attached, Garage Door Opener, Driveway, Parking Pad, Concrete
    • Attached garage spaces: 2
    • Has uncovered spaces: Yes
    Features
    • Levels: Two
    • Stories: 2
    • Patio & porch: Patio, Front Porch, Screened
    • Exterior features: Outdoor Kitchen
    • Fencing: Fenced
    Lot
    • Size: 7,840 sqft
    • Features: Sidewalk, 1/2 Acre or Less
    • Topography: Level
    Details
    • Parcel number: 0550.2601151.00

    Construction

    Type & style
    • Home type: SingleFamily
    • Architectural style: Traditional
    • Property subtype: Single Family Residence, Residential
    Materials
    • Stone, Vinyl Siding
    • Foundation: Slab
    • Roof: Composition
    Condition
    • Year built: 2012

    Utilities & green energy

    • Sewer: Public Sewer
    • Water: Public
    • Utilities for property: Cable Available, Underground Utilities

    Community & neighborhood

    Security
    • Security features: Smoke Detector(s)
    Community
    • Community features: Clubhouse, Common Areas, Street Lights, Playground, Pool
    Location
    • Region: Simpsonville
    • Subdivision: Creekwood

    Price history

    DateEventPrice
    11/2/2023Sold$475,000-2.1%$129/sqft
    Source: Greater Greenville AOR #1501259 Report a problem
    10/13/2023Contingent$485,000$132/sqft
    Source: Greater Greenville AOR #1501259 Report a problem
    8/28/2023Price change$485,000-3%$132/sqft
    Source: Greater Greenville AOR #1501259 Report a problem
    6/24/2023Price change$500,000-2.9%$136/sqft
    Source: Greater Greenville AOR #1501259 Report a problem
    6/16/2023Listed for sale$515,000+10.8%$140/sqft
    Source: Greater Greenville AOR #1501259 Report a problem
    12/30/2022Sold$465,000+0%$127/sqft
    Source: Greater Greenville AOR #1482206 Report a problem
    12/4/2022Pending sale$464,900$127/sqft
    Source: Greater Greenville AOR #1482206 Report a problem
    11/4/2022Price change$464,900-2.1%$127/sqft
    Source: Greater Greenville AOR #1482206 Report a problem
    10/5/2022Price change$474,900-2.1%$129/sqft
    Source: Greater Greenville AOR #1482206 Report a problem
    9/19/2022Price change$485,000-2%$132/sqft
    Source: Greater Greenville AOR #1482206 Report a problem
    9/2/2022Price change$494,900-1%$135/sqft
    Source: Greater Greenville AOR #1476824 Report a problem
    8/10/2022Listed for sale$499,900$136/sqft
    Source: Greater Greenville AOR #1476824 Report a problem
    8/2/2022Pending sale$499,900$136/sqft
    Source: Greater Greenville AOR #1476824 Report a problem
    7/20/2022Price change$499,900-2%$136/sqft
    Source: Greater Greenville AOR #1476824 Report a problem
    7/15/2022Listed for sale$509,900+59.3%$139/sqft
    Source: Greater Greenville AOR #1476824 Report a problem
    9/20/2019Sold$320,000-4.4%$87/sqft
    Source: Greater Greenville AOR #1398011 Report a problem
    8/14/2019Pending sale$334,900$91/sqft
    Source: EXP Realty LLC #1398011 Report a problem
    7/17/2019Price change$334,900-1.5%$91/sqft
    Source: Real Home International GSP #1390030 Report a problem
    5/11/2019Price change$339,900-1.7%$93/sqft
    Source: Real Home International GSP #1390030 Report a problem
    4/16/2019Listed for sale$345,900+36.6%$94/sqft
    Source: Real Home International GSP #1390030 Report a problem
    4/15/2019Listing removed$2,500$1/sqft
    Source: Carolina Moves, LLC Report a problem
    2/15/2019Listed for rent$2,500$1/sqft
    Source: Carolina Moves, LLC Report a problem
    8/9/2012Sold$253,250$69/sqft
    Source: Public Record Report a problem

    Public tax history

    YearProperty taxesTax assessment
    2024$2,746 -67.4%$455,600
    2023$8,435 +64.7%$455,600 +56.5%
    2022$5,122 +205.5%$291,180
    2021$1,676 -5.9%$291,180
    2020$1,782 +15.1%$291,180 +13.5%
    2019$1,549 -5.5%$256,510
    2018$1,639 $256,510 +2400.1%
    2017$1,639 0%$10,260 -96%
    2016$1,639 +4.2%$256,510
    2015$1,573 +0.1%$256,510 +10%
    2014$1,572 +11%$233,140
    2013$1,416 +149.9%$233,140
    2012$567 +341.7%--
    2011$128 +1%--
    2010$127 --
    2009-- --
    2008-- --

    Find assessor info on the county website

    Neighborhood: 29681

    Nearby schools

    GreatSchools rating
    Schools provided by the listing agent
    • Elementary: Rudolph Gordon
    • Middle: Rudolph Gordon
    • High: Fountain Inn High

    Source: Greater Greenville AOR. This data may not be complete. We recommend contacting the local school district to confirm school assignments for this home.

    Get a cash offer in 3 minutes
    Find out how much your home could sell for in as little as 3 minutes with a no-obligation cash offer.
    Estimated market value
    $513,600
    Get a cash offer in 3 minutes
    Find out how much your home could sell for in as little as 3 minutes with a no-obligation cash offer.
    Estimated market value
    $513,600