Skip main navigation
Active
  • Est. $31,632

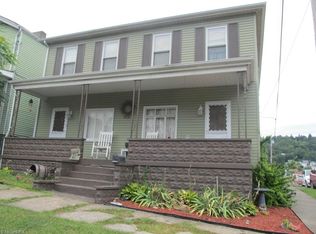
    415 S 3rd St, Martins Ferry, OH 43935

    5beds
    --sqft
    Single Family Residence
    Built in 1920
    5,702 Square Feet Lot
    $-- Zestimate®
    $--/sqft
    $-- HOA

    Overview

    Court Ordered Sale by Private Selling Officer. Auction ends on July 21, 2026. All information we have on the property is included. We have no additional information, property condition is unknown. NO SHOWINGS, NO trespassing for any reason. Information is thought to be correct but not guaranteed. 10% Buyer Premium added to the high bid, 10% of the total purchase price deposit is due within 24 hours of bidding end.
    36 days
    |
    279
    |
    17
    |

    Zillow last checked:

    Listing updated:

    Listed by:

    Jeffrey S Lane 513-841-7000 prodigy@prodigyprop.com,

    Prodigy Properties

    Source: MLS Now,MLS#: 5218567MLS LogoOriginating MLS: Other/Unspecificed

      Facts & features

      Interior

      Bedrooms & bathrooms
      • Bedrooms: 5
      • Bathrooms: 2
      • Full bathrooms: 2
      • Main level bathrooms: 1
      • Main level bedrooms: 2
      Bedroom
      • Level: First
      • Dimensions: 10 x 10
      Bedroom
      • Level: First
      • Dimensions: 10 x 10
      Bedroom
      • Level: Second
      • Dimensions: 10 x 10
      Bedroom
      • Level: Second
      • Dimensions: 10 x 10
      Bedroom
      • Level: Second
      • Dimensions: 10 x 10
      Kitchen
      • Level: First
      • Dimensions: 10 x 10
      Living room
      • Level: First
      • Dimensions: 10 x 10
      Heating
      • Forced Air
      Cooling
      • None
      Features
      • Has basement: No
      • Has fireplace: No
      Video & virtual tour

      Property

      Parking
      • Parking features: Driveway
      Features
      • Levels: One and One Half
      Lot
      • Size: 5,702 Square Feet
      Details
      • Parcel number: 2402295000
      • Special conditions: Auction

      Construction

      Type & style
      • Home type: SingleFamily
      • Architectural style: Cape Cod
      • Property subtype: Single Family Residence
      Materials
      • Stone, Vinyl Siding
      • Roof: Shingle
      Condition
      • Year built: 1920

      Utilities & green energy

      • Sewer: Public Sewer
      • Water: Public

      Community & HOA

      Community
      • Subdivision: Jowl Woods Add
      HOA
      • Has HOA: No
      Location
      • Region: Martins Ferry

      Financial & listing details

      • Tax assessed value: $124,880
      • Annual tax amount: $1,862
      • Date on market: 6/12/2026
      • Cumulative days on market: 37 days
      • Listing terms: Cash

        Estimated market value

        Not available

        Estimated sales range

        Not available

        Not available

        Public tax history

        YearProperty taxesTax assessment
        2024$2,038 +30.5%$43,710 +57.1%
        2023$1,561 +22.6%$27,830
        2022$1,273 $27,830
        2021$1,273 -40.1%$27,830 +15%
        2020$2,124 +78.5%$24,200
        2019$1,190 +4.9%$24,200
        2018$1,134 -2.8%$24,200 +0.6%
        2017$1,166 -35.1%$24,050
        2016$1,797 +23.4%$24,050
        2015$1,457 +40.5%$24,050 +5.7%
        2014$1,037 -15.4%$22,750
        2013$1,225 +16%$22,750
        2012$1,056 -14.7%$22,750 +2.5%
        2011$1,238 +0.5%$22,200
        2010$1,233 -1.2%$22,200
        2009$1,247 $22,200
        2008$1,247 +45.3%$22,200
        2007$858 +24.6%$22,200 +28.6%
        2006$689 $17,260
        2005$689 +2.1%$17,260
        2004$674 +14.3%$17,260
        2003$590 +0%$17,260 +5%
        2002$590 +0.1%$16,440
        2001$590 +0.2%$16,440 +27.5%
        2000$589 $12,890
        Find assessor info on the county website

        Climate risks

        Neighborhood: 43935

        Getting around

        71 / 100
        Very Walkable
        40 / 100
        Somewhat Bikeable

        Nearby schools

        GreatSchools rating
        Schools provided by the listing agent
        • District: Martins Ferry CSD - 704

        Source: MLS Now. This data may not be complete. We recommend contacting the local school district to confirm school assignments for this home.