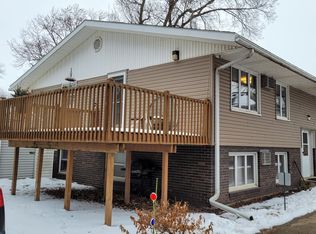
Discover the allure of this exceptional riverside condo unit on the 2nd floor, where stunning views of the Redwood River await from every corner. The open floor plan connects the living room, dining room, and kitchen for easy living & entertaining. The kitchen boasts granite countertops & a built-in wet bar feature. The primary bedroom features an ensuite full bath & double closets. The connected sunroom offers breathtaking panoramic river and foliage views. PLUS, the exterior balcony features river views & storage. Enjoy the convenience of an in-unit laundry/utility room with a new washer & dryer, new water heater, and an owned water softener. The assigned interior garage stall space provides security for your vehicle while an exterior parking lot appeals to your guests. Additional walking paths and benches are scattered throughout the property to bask in the natural beauty offered. This condo provides a unique blend of comfort and luxury in one of the most serene locations.
Closed
Zillow last checked:
Listing updated:
Bought with:
Troy Deutz – The Deutz Group
Edina Realty, Inc.
Source: NorthstarMLS as distributed by MLS GRID,MLS#: 6455380
Price history
| Date | Event | Price |
|---|---|---|
| 12/29/2023 | Sold | $189,900$114/sqft |
Source:  NorthstarMLS as distributed by MLS GRID #6455380 Report a problem NorthstarMLS as distributed by MLS GRID #6455380 Report a problem | ||
| 11/10/2023 | Pending sale | $189,900$114/sqft |
Source: NorthstarMLS as distributed by MLS GRID #6455380 Report a problem | ||
| 11/9/2023 | Listed for sale | $189,900$114/sqft |
Source: NorthstarMLS as distributed by MLS GRID #6455380 Report a problem | ||
| 11/8/2023 | Pending sale | $189,900$114/sqft |
Source: NorthstarMLS as distributed by MLS GRID #6455380 Report a problem | ||
| 11/6/2023 | Listed for sale | $189,900+13.4%$114/sqft |
Source: NorthstarMLS as distributed by MLS GRID #6455380 Report a problem | ||
| 5/3/2021 | Sold | $167,500-4.2%$100/sqft |
Source: NorthstarMLS as distributed by MLS GRID #5558802 Report a problem | ||
| 4/10/2021 | Pending sale | $174,900$105/sqft |
Source: NorthstarMLS as distributed by MLS GRID #5558802 Report a problem | ||
| 12/5/2020 | Listed for sale | $174,900+12.1%$105/sqft |
Source: NorthstarMLS as distributed by MLS GRID #5558802 Report a problem | ||
| 3/30/2010 | Sold | $156,000$93/sqft |
Source:  Lake Superior Area Realtors as distributed by MLS GRID #1247220 Report a problem Lake Superior Area Realtors as distributed by MLS GRID #1247220 Report a problem | ||


Get pre-qualified for a loan
At Zillow Home Loans, we can pre-qualify you in as little as 5 minutes with no impact to your credit score.An equal housing lender. NMLS #10287.
