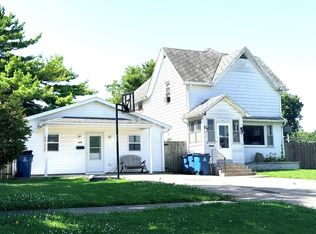
Bring in the old time Charm! Check out this 3 bedroom 2 bath 2 story home! Close to Maple School. Beautiful original hardwood floors. Incredible hard wood flooring up and down stairs. 1 Bath upstairs, and 1 bath downstairs.
Spacious kitchen. Laundry room on the main floor. Really big front covered porch. Tons of old woodwork throughout including lots of storage and unique french doors and crafted original wooodwork from early 20th century. 1.5 car garage off of the back alley. Rear porch deck. Newer roof and furnace. Central air. Beautuful layout and floor plan. Full unfinished basement with inside entry. Lots of house for the money.
For sale
$99,000
415 S 4th St, Hoopeston, IL 60942
3beds
1,665sqft
Single Family Residence
Built in 1926
7,840 Square Feet Lot
$-- Zestimate®
$59/sqft
$-- HOA
What's special
Spacious kitchenUnique french doorsBeautiful original hardwood floorsNewer roofRear porch deckCentral air
- 32 days
- 443
- 31
Zillow last checked:
Listing updated:
Listed by:
Jerry Urich 217-304-3477,
URICH REALTY
Source: CIBR,MLS#: 6260547 Originating MLS: Central Illinois Board Of REALTORS
Originating MLS: Central Illinois Board Of REALTORSFacts & features
Interior
Bedrooms & bathrooms
- Bedrooms: 3
- Bathrooms: 2
- Full bathrooms: 2
Primary bedroom
- Description: Flooring: Hardwood
- Level: Upper
- Dimensions: 13.5 x 12
Bedroom
- Description: Flooring: Hardwood
- Level: Upper
- Dimensions: 10 x 12
Bedroom
- Description: Flooring: Hardwood
- Level: Upper
- Dimensions: 10 x 10
Dining room
- Description: Flooring: Hardwood
- Level: Main
- Dimensions: 13.5 x 13.5
Other
- Level: Main
Other
- Level: Upper
Kitchen
- Description: Flooring: Vinyl
- Level: Main
- Dimensions: 12 x 12
Laundry
- Description: Flooring: Vinyl
- Level: Main
- Dimensions: 10 x 12
Living room
- Description: Flooring: Hardwood
- Level: Main
- Dimensions: 14 x 15
Sunroom
- Description: Flooring: Hardwood
- Level: Upper
- Dimensions: 10 x 12
Heating
- Forced Air, Gas
Cooling
- Central Air
Appliances
- Included: Dishwasher, Gas Water Heater, Range, Range Hood
- Laundry: Main Level
Features
- Bath in Primary Bedroom
- Basement: Unfinished,Full
- Has fireplace: No
Interior area
- Total structure area: 1,665
- Total interior livable area: 1,665 sqft
- Finished area above ground: 1,665
- Finished area below ground: 0
Property
Parking
- Total spaces: 2
- Parking features: Detached, Garage
- Garage spaces: 2
Features
- Levels: Two
- Stories: 2
- Patio & porch: Rear Porch, Front Porch
Lot
- Size: 7,840 Square Feet
- Dimensions: 50 x 160
Details
- Parcel number: 0312303038
- Zoning: Other
- Special conditions: None
Construction
Type & style
- Home type: SingleFamily
- Architectural style: Traditional
- Property subtype: Single Family Residence
Materials
- Stucco
- Foundation: Basement
- Roof: Asphalt
Condition
- Year built: 1926
Utilities & green energy
- Sewer: Public Sewer
- Water: Public
Community & HOA
Location
- Region: Hoopeston
Financial & listing details
- Price per square foot: $59/sqft
- Tax assessed value: $36,483
- Annual tax amount: $1,200
- Date on market: 8/26/2026
- Road surface type: Gravel
Estimated market value
Not available
Estimated sales range
Not available
Not available
Price history
| Date | Event | Price |
|---|---|---|
| 8/27/2026 | Listed for sale | $99,000$59/sqft |
Source:  CIBR #6260547 Report a problem CIBR #6260547 Report a problem | ||
Public tax history
| Year | Property taxes | Tax assessment |
|---|---|---|
| 2024 | $1,228 +8% | $12,161 +9.7% |
| 2023 | $1,137 +3.1% | $11,083 +7.4% |
| 2022 | $1,103 +6.5% | $10,321 +7% |
| 2021 | $1,035 -2.4% | $9,646 +1.5% |
| 2020 | $1,061 +10.2% | $9,503 +10.7% |
| 2017 | $963 | $8,581 -67.3% |
| 2015 | $963 -66.1% | $26,202 +3.5% |
| 2014 | $2,842 | $25,319 |
| 2013 | $2,842 | $25,319 -11.9% |
| 2012 | -- | $28,730 |
| 2011 | -- | $28,730 |
| 2010 | -- | $28,730 |
| 2009 | -- | $28,730 |
| 2008 | -- | $28,730 +9.7% |
| 2007 | $2,666 +28.2% | $26,190 |
| 2006 | $2,079 +8.1% | $26,190 |
| 2005 | $1,923 +10.7% | $26,190 +7.6% |
| 2004 | $1,737 +3.6% | $24,336 +3.8% |
| 2002 | $1,677 +3.1% | $23,445 +3.5% |
| 2001 | $1,627 +3.4% | $22,652 |
| 2000 | $1,574 | $22,652 |
Find assessor info on the county website
Monthly payment
Est. payment
Payment breakdown
Explore the cost of this home by adjusting the details. Changes won't be saved.Climate risks
Neighborhood: 60942
Nearby schools
Schools provided by the listing agent
- District: Hoopeston Area Dist #11
Source: CIBR. This data may not be complete. We recommend contacting the local school district to confirm school assignments for this home.
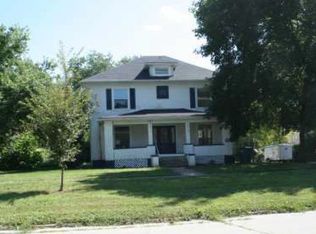
Similar homes
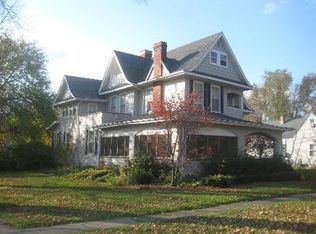
- $109,9003 bd2 ba1.7k sqft701 W Washington St, Hoopeston, IL 60942For Sale
 MLS ID #6260336, Jeremy Deck. CIBR
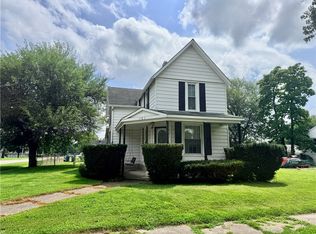
 - $90,0004 bd1 ba1.6k sqft801 E Honeywell Ave, Hoopeston, IL 60942Active
 MLS ID #12701215, Rex Roy, RE/MAX Choice. MRED as distributed by MLS GRID
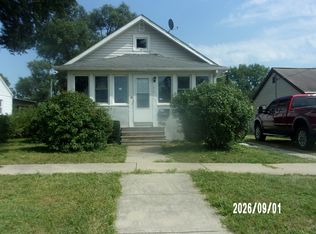
 - $94,9002 bd1 ba950 sqft816 S 5th St, Hoopeston, IL 60942Active
 MLS ID #12749659, Richard Smith, Smith's Real Estate Services,. MRED as distributed by MLS GRID
 - $135,0003 bd2 ba1.7k sqft411 W Washington St, Hoopeston, IL 60942For Sale
 MLS ID #6259516, Jeremy Deck. CIBR
