Skip main navigation
Sold for $195,000
  • $195,000

    415 S 4th St, Philipsburg, PA 16866

    5beds
    2,380sqft
    Single Family Residence
    Built in 1957
    0.28 Acres Lot
    $201,900 Zestimate®
    $82/sqft
    $2,362 Estimated rent

    Home value

    $201,900

    $182,000 - $224,000

    $2,362/mo

    Zestimate® history
    Loading
    Loading...

    Owner options

    List your home for rent

    $2,362/mo

    Rent Zestimate®

    Find your next renter with Zillow Rental Manager. Plus, with online applications, you can quickly screen prospective tenants – for free.

    Learn more

    $2,362/mo

    Rent Zestimate®

    Refinance and save

    $1,303/mo

    Est. payment

    Refinancing to a lower rate could help reduce your monthly payments and save thousands over the life of the loan.

    See today's rates

    $1,303/mo

    Est. payment

    Explore your selling options

    Work with a Zillow partner agent

    Leverage their expertise and Zillow's premium Showcase listings to get your home seen by more buyers.

    Get started

    List with your own agent

    Get your home in front of millions of buyers by listing it on Zillow.

    Learn how to do it

    Sell it yourself

    Take full control of how buyers see your home on Zillow by listing For Sale by Owner (FSBO).

    List your home

    What's special

    Wood-burning fireplaceIn-ground poolSunlit breakfast roomCozy family roomHardwood-filled elegancePrivate retreatAbundant cabinet space
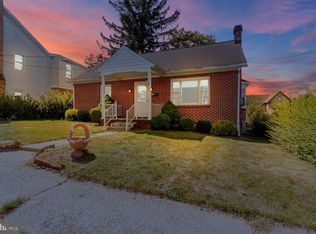
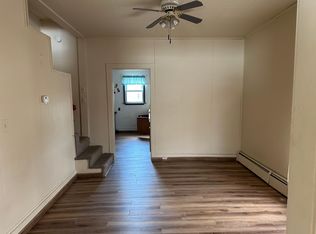
    This beautifully maintained 4-bedroom, 2.5-bath brick home offers more than meets the eye—including a bonus potentially 5th bedroom in the finished basement, perfect for guests, a home office, or versatile living space. Situated on nearly 1/3 of an acre, the property boasts 2,380 square feet of warm, hardwood-filled elegance and comfort throughout. The formal living and dining rooms provide inviting spaces for entertaining, while a sunlit breakfast room adjoins a kitchen equipped with abundant cabinet space to inspire daily cooking. The cozy family room features a wood-burning fireplace for relaxing evenings. Upstairs you'll find four generously sized bedrooms, complemented by two full baths and a convenient half bath on the main level. A newer hot water boiler ensures reliable and efficient heating. Outside, the backyard transforms into a private retreat with an in-ground pool, open lawn, and mature landscaping—ideal for summer fun or peaceful outdoor lounging. An attached 2-car garage adds ease and convenience, rounding out the appeal of this thoughtfully designed home.

    Zillow last checked:

    Listing updated:

    Listed by:

    Wanda Ryen 814-577-2334,

    Ryen Realty LLC

    Bought with:

    Lindsey Byers, RS350338

    Kissinger, Bigatel & Brower

    Source: Bright MLS,MLS#: PACE2515728MLS Logo

    Facts & features

    Interior

    Bedrooms & bathrooms
    • Bedrooms: 5
    • Bathrooms: 3
    • Full bathrooms: 2
    • 1/2 bathrooms: 1
    • Main level bathrooms: 1
    Primary bedroom
    • Level: Upper
    • Area: 180 Square Feet
    • Dimensions: 15 x 12
    Bedroom 4
    • Level: Upper
    • Area: 81 Square Feet
    • Dimensions: 9 x 9
    Bedroom 5
    • Level: Lower
    • Area: 132 Square Feet
    • Dimensions: 11 x 12
    Bathroom 2
    • Level: Upper
    • Area: 132 Square Feet
    • Dimensions: 11 x 12
    Bathroom 3
    • Level: Upper
    • Area: 165 Square Feet
    • Dimensions: 11 x 15
    Breakfast room
    • Level: Main
    • Area: 108 Square Feet
    • Dimensions: 9 x 12
    Dining room
    • Features: Formal Dining Room
    • Level: Main
    • Area: 156 Square Feet
    • Dimensions: 13 x 12
    Family room
    • Features: Fireplace - Wood Burning
    • Level: Lower
    • Area: 312 Square Feet
    • Dimensions: 26 x 12
    Foyer
    • Level: Main
    • Area: 75 Square Feet
    • Dimensions: 15 x 5
    Other
    • Level: Lower
    • Area: 60 Square Feet
    • Dimensions: 6 x 10
    Half bath
    • Level: Main
    Laundry
    • Level: Lower
    • Area: 168 Square Feet
    • Dimensions: 21 x 8
    Living room
    • Level: Main
    • Area: 360 Square Feet
    • Dimensions: 24 x 15
    Utility room
    • Level: Lower
    • Area: 510 Square Feet
    • Dimensions: 34 x 15
    Heating
    • Baseboard, Oil
    Cooling
    • Central Air
    Appliances
    • Included: Water Heater
    • Laundry: Laundry Room
    Features
    • Dry Wall
    • Flooring: Carpet, Hardwood, Vinyl
    • Basement: Partially Finished
    • Has fireplace: No
    Interior area
    • Total structure area: 2,380
    • Total interior livable area: 2,380 sqft
    • Finished area above ground: 2,380
    • Finished area below ground: 0

    Property

    Parking
    • Total spaces: 4
    • Parking features: Garage Faces Front, Attached, Driveway, On Street
    • Attached garage spaces: 2
    • Uncovered spaces: 2
    • Details: Garage Sqft: 342
    Accessibility
    • Accessibility features: None
    Features
    • Levels: Bi-Level,Four
    • Stories: 4
    • Has private pool: Yes
    • Pool features: Private
    • Frontage type: Road Frontage
    Lot
    • Size: 0.28 Acres
    • Features: Level, Year Round Access
    Details
    • Additional structures: Above Grade, Below Grade
    • Parcel number: 29101,026A,0000
    • Zoning: R
    • Special conditions: Standard

    Construction

    Type & style
    • Home type: SingleFamily
    • Architectural style: Ranch/Rambler
    • Property subtype: Single Family Residence
    Materials
    • Brick
    • Foundation: Block
    • Roof: Shingle
    Condition
    • New construction: No
    • Year built: 1957

    Utilities & green energy

    • Sewer: Public Sewer
    • Water: Public
    • Utilities for property: Other

    Community & neighborhood

    Location
    • Region: Philipsburg
    • Subdivision: None Available
    • Municipality: PHILIPSBURG BORO

    Other

    Other facts
    • Listing agreement: Exclusive Right To Sell
    • Listing terms: FHA,USDA Loan,Cash,Conventional
    • Ownership: Fee Simple

    Price history

    DateEventPrice
    10/10/2025Sold$195,000-2%$82/sqft
    Source: Bright MLS #PACE2515728 Report a problem
    9/22/2025Contingent$198,900$84/sqft
    Source: Bright MLS #PACE2515728 Report a problem
    9/16/2025Price change$198,900-5.3%$84/sqft
    Source: Bright MLS #PACE2515728 Report a problem
    8/22/2025Price change$210,000-12.5%$88/sqft
    Source: Bright MLS #PACE2515728 Report a problem
    7/26/2025Listed for sale$239,900$101/sqft
    Source: Bright MLS #PACE2515728 Report a problem

    Public tax history

    YearProperty taxesTax assessment
    2024$4,411 +3.7%$52,675
    2023$4,252 +5.6%$52,675
    2022$4,027 +2.1%$52,675
    2021$3,943 +5.5%--
    2020$3,736 +0.1%$52,675
    2019$3,734 +51.4%$52,675
    2018$2,467 $52,675
    2017-- $52,675
    2016-- $52,675
    2015-- $52,675
    2014-- $52,675
    2013-- $52,675
    2012-- $52,675
    2011-- $52,675
    2010-- $52,675
    2009-- $52,675
    2006-- $52,675
    2005-- $52,675
    2004-- $52,675
    2003-- $52,675
    2002-- $52,675
    2000-- $52,675

    Find assessor info on the county website

    Neighborhood: 16866

    Nearby schools

    GreatSchools rating
    Schools provided by the listing agent
    • Elementary: Philipsburg
    • Middle: Philipsburg Osceola
    • High: Philipsburg Osceola Sr
    • District: Philipsburg-osceola Area

    Source: Bright MLS. This data may not be complete. We recommend contacting the local school district to confirm school assignments for this home.

    Get pre-qualified for a loan
    At Zillow Home Loans, we can pre-qualify you in as little as 5 minutes with no impact to your credit score.

    An equal housing lender. NMLS #10287.