MODERN ELEGANCE MEET COMFORT in this 3 bdrm, 2ba GEM!! Step into style and sophistication in this thoughtfully designed modern home featuring an open-concept floor plan, 10 ft ceilings and an abundance of natural light. As you enter you will be greeted by luxury vinyl plank flooring throughout and a cozy 50" fireplace, perfect for entertaining/hosting guest. This open concept seamlessly connects to the gourmet kitchen, equipped with stove hood vent, stainless steel appliances, custom cabinetry, stained butcher block counters that overlook the living room. This private retreat highlighted by the primary suite, complete with vaulted ceiling, custom walk-in closet and a spa-inspired bathroom. Secondary bedrooms are equally spacious, offering comfort and versatility with a shared bathroom to accommodate loved ones and guest.
Located just moments from Gastonia's shopping and dining destinations, this home offers a perfect balance of convenience, modern and community. Investors Welcomed.
Closed
$266,000
415 S Boyd St, Gastonia, NC 28052
3beds
1,277sqft
Single Family Residence
Built in 2025
0.23 Acres Lot
$264,400 Zestimate®
$208/sqft
$1,735 Estimated rent
Home value
$264,400
$251,000 - $278,000
$1,735/mo
Zestimate® history
Owner options
List your home for rent
$1,735/mo
Rent Zestimate®
Find your next renter with Zillow Rental Manager. Plus, with online applications, you can quickly screen prospective tenants – for free.
$1,735/mo
Rent Zestimate®
Refinance and save
$1,626/mo
Est. payment
Refinancing to a lower rate could help reduce your monthly payments and save thousands over the life of the loan.
$1,626/mo
Est. payment
Explore your selling options
Work with a Zillow partner agent
Leverage their expertise and Zillow's premium Showcase listings to get your home seen by more buyers.
Get startedList with your own agent
Get your home in front of millions of buyers by listing it on Zillow.
Learn how to do itSell it yourself
Take full control of how buyers see your home on Zillow by listing For Sale by Owner (FSBO).
List your homeWhat's special
Gourmet kitchenVaulted ceilingAbundance of natural lightStove hood ventPrimary suiteCustom walk-in closetOpen-concept floor plan
Zillow last checked:
Listing updated:
Listed by:
Angela Pugh angela@angelarpugh.com,
Pugh Real Estate & Co LLC,
Shawn Ford,
Pugh Real Estate & Co LLC
Bought with:
Tyler Johnson
Better Homes and Gardens Real Estate Paracle
Source: Canopy MLS as distributed by MLS GRID,MLS#: 4258679
Facts & features
Interior
Bedrooms & bathrooms
- Bedrooms: 3
- Bathrooms: 2
- Full bathrooms: 2
- Main level bedrooms: 3
Primary bedroom
- Features: En Suite Bathroom, Vaulted Ceiling(s), Walk-In Closet(s)
- Level: Main
Kitchen
- Features: Kitchen Island, Open Floorplan
- Level: Main
Heating
- Central
Cooling
- Central Air
Appliances
- Included: Dishwasher, Disposal, Electric Cooktop, Exhaust Hood, Microwave, Refrigerator
- Laundry: Electric Dryer Hookup, In Kitchen, Inside, Laundry Closet, Main Level, Washer Hookup
Features
- Flooring: Vinyl
- Has basement: No
- Attic: Pull Down Stairs
- Fireplace features: Living Room
Interior area
- Total structure area: 1,277
- Total interior livable area: 1,277 sqft
- Finished area above ground: 1,277
- Finished area below ground: 0
Property
Parking
- Parking features: Driveway, On Street
- Has uncovered spaces: Yes
Features
- Levels: One
- Stories: 1
- Patio & porch: Covered, Front Porch, Patio
Lot
- Size: 0.23 Acres
- Features: Cleared, Level
Details
- Parcel number: 312588
- Zoning: RS-8
- Special conditions: Affordable Homeownership Criteria
Construction
Type & style
- Home type: SingleFamily
- Architectural style: Modern,Ranch,Traditional
- Property subtype: Single Family Residence
Materials
- Vinyl
- Foundation: Slab
- Roof: Shingle
Condition
- New construction: Yes
- Year built: 2025
Details
- Builder name: MK Development
Utilities & green energy
- Sewer: Public Sewer
- Water: City
Community & HOA
Community
- Security: Carbon Monoxide Detector(s), Smoke Detector(s)
- Subdivision: none
Location
- Region: Gastonia
Financial & listing details
- Price per square foot: $208/sqft
- Tax assessed value: $14,500
- Annual tax amount: $155
- Date on market: 5/19/2025
- Cumulative days on market: 99 days
- Listing terms: Cash,Conventional,FHA,VA Loan
- Road surface type: Concrete, Paved
Price history
| Date | Event | Price |
|---|---|---|
| 10/1/2025 | Sold | $266,000-1.5%$208/sqft |
Source:  Canopy MLS as distributed by MLS GRID #4258679 Report a problem Canopy MLS as distributed by MLS GRID #4258679 Report a problem | ||
| 8/15/2025 | Price change | $270,000-3.6%$211/sqft |
Source: Canopy MLS as distributed by MLS GRID #4258679 Report a problem | ||
| 8/7/2025 | Price change | $280,000-1.8%$219/sqft |
Source: Canopy MLS as distributed by MLS GRID #4258679 Report a problem | ||
| 5/19/2025 | Listed for sale | $285,000$223/sqft |
Source: Canopy MLS as distributed by MLS GRID #4258679 Report a problem | ||
Public tax history
| Year | Property taxes | Tax assessment |
|---|---|---|
| 2025 | $155 | $14,500 |
| 2024 | -- | $14,500 |
Find assessor info on the county website
Neighborhood: 28052
Nearby homes
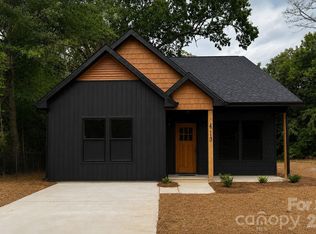
- $270,0003 bd2 ba1.2k sqft413 S Boyd St, Gastonia, NC 28052New Construction
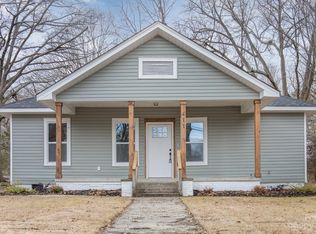
- $250,0003 bd2 ba1.3k sqft411 S Boyd St, Gastonia, NC 28052Sold
- $225,7004 bd2 ba1.6k sqft417 S Boyd St, Gastonia, NC 28052Off Market
- $1,7400.26 AcresS Boyd St, Gastonia, NC 28052Off Market
- $14,5000.46 AcresS Boyd St, Gastonia, NC 28052Off Market
- $146,3002 bd1 ba1.1k sqft407 S Boyd St, Gastonia, NC 28052Off Market
- $164,3003 bd1 ba964 sqft1328 W 4th Ave, Gastonia, NC 28052Off Market
- $156,7002 bd1 ba1.1k sqft405 S Boyd St, Gastonia, NC 28052Off Market
Nearby schools
GreatSchools rating
- 2/10Pleasant Ridge Elementary SchoolGrades: PK-5Distance: 0.4 mi
- 6/10York Chester Middle SchoolGrades: 6-8Distance: 0.8 mi
- 2/10Hunter Huss High SchoolGrades: 9-12Distance: 1.1 mi
Get a cash offer in 3 minutes
Find out how much your home could sell for in as little as 3 minutes with a no-obligation cash offer.
Estimated market value
$264,400
Get a cash offer in 3 minutes
Find out how much your home could sell for in as little as 3 minutes with a no-obligation cash offer.
Estimated market value
$264,400
- North Carolina
- Gaston County
- Gastonia
- 28052
- 415 S Boyd St
Nearby cities
Nearby neighborhoods
Nearby zip codes
Other Gastonia Topics
