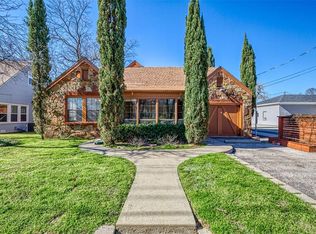
Welcome to this charming home nestled in one of Irving's most established neighborhoods! Located in the Historic District, this unique property blends timeless character with thoughtful updates. Featuring 3 bedrooms, 2 bathrooms, and over 2,000 square feet of living space, you'll love the original hardwood floors, spacious living areas, and versatile study that can easily serve as a formal dining room or home office.
The upstairs primary suite offers vaulted ceilings, shiplap accents, a generous walk-in closet, and a private bath, creating a peaceful retreat. The kitchen opens to comfortable living spaces designed for everyday living and entertaining.
Step outside to a large wood deck overlooking the oversized backyard, complete with mature shade trees and a detached workshop with electricity and air conditioning—perfect for hobbies, storage, or a creative workspace. Additional highlights include a tankless water heater, oversized rear-entry two-car garage, and 220 wiring already in place for a hot tub.
Ideally situated within walking distance to Downtown Irving, Trinity River Park, and the TRE rail station, this home offers easy access to dining, shopping, parks, and major highways while maintaining the charm and character that make Historic Irving so desirable. Don't miss this rare opportunity to own a one-of-a-kind home with space, personality, and an unbeatable location!
For sale
$400,000
415 S Britain Rd, Irving, TX 75060
3beds
2,040sqft
:
Get pre-qualified$3,230/mo
Single Family Residence
Built in 1953
9,234 Square Feet Lot
$392,200 Zestimate®
$196/sqft
$-- HOA
What's special
Oversized rear-entry two-car garageOriginal hardwood floorsOverlooking the oversized backyardLarge wood deckGenerous walk-in closetVersatile studyVaulted ceilings
- 33 days |
- 1,522 |
- 141 |
Likely to sell faster than
Zillow last checked:
Listing updated:
Listed by:
Ashley Nemecek 0722985 972-691-7580,
Coldwell Banker Realty 972-691-7580
Source: NTREIS,MLS#: 21324289
Facts & features
Interior
Bedrooms & bathrooms
- Bedrooms: 3
- Bathrooms: 2
- Full bathrooms: 2
Primary bedroom
- Level: Second
- Dimensions: 25 x 17
Bedroom
- Level: First
- Dimensions: 13 x 14
Bedroom
- Level: First
- Dimensions: 13 x 10
Dining room
- Level: First
- Dimensions: 10 x 11
Family room
- Features: Ceiling Fan(s), Fireplace
- Level: First
- Dimensions: 17 x 14
Other
- Level: First
- Dimensions: 9 x 6
Other
- Level: Second
- Dimensions: 11 x 14
Kitchen
- Features: Built-in Features, Eat-in Kitchen, Galley Kitchen, Pantry
- Level: First
- Dimensions: 13 x 11
Laundry
- Level: First
- Dimensions: 5 x 12
Living room
- Level: First
- Dimensions: 18 x 12
Heating
- Central, Natural Gas
Cooling
- Central Air, Wall Unit(s)
Appliances
- Included: Some Gas Appliances, Dishwasher, Disposal, Gas Oven, Gas Range, Microwave, Plumbed For Gas
- Laundry: Washer Hookup, Dryer Hookup, Laundry in Utility Room
Features
- Decorative/Designer Lighting Fixtures, Eat-in Kitchen, High Speed Internet, Cable TV, Natural Woodwork, Walk-In Closet(s)
- Flooring: Carpet, Hardwood, Luxury Vinyl Plank, Tile
- Windows: Window Coverings
- Has basement: No
- Number of fireplaces: 1
- Fireplace features: Living Room, Masonry, Wood Burning
Interior area
- Total interior livable area: 2,040 sqft
Video & virtual tour
Property
Parking
- Total spaces: 2
- Parking features: Additional Parking, Drive Through, Driveway, Garage Faces Front, Garage, Garage Door Opener, Gated
- Garage spaces: 2
Features
- Levels: One and One Half
- Patio & porch: Covered, Deck
- Exterior features: Deck, Lighting, Rain Gutters
- Pool features: None
- Fencing: Chain Link
Lot
- Size: 9,234 Square Feet
- Features: Few Trees
- Residential vegetation: Grassed
Details
- Additional structures: Guest House
- Parcel number: 32117500020040000
Construction
Type & style
- Home type: SingleFamily
- Architectural style: Other,Tudor,Traditional,Detached
- Property subtype: Single Family Residence
Materials
- Brick, Vinyl Siding
- Foundation: Pillar/Post/Pier
- Roof: Composition,Shingle
Condition
- Year built: 1953
Utilities & green energy
- Sewer: Public Sewer
- Water: Public
- Utilities for property: Sewer Available, Water Available, Cable Available
Community & HOA
Community
- Features: Curbs
- Security: Carbon Monoxide Detector(s), Smoke Detector(s)
- Subdivision: Ferguson & Porter
HOA
- Has HOA: No
Location
- Region: Irving
Financial & listing details
- Price per square foot: $196/sqft
- Tax assessed value: $403,090
- Annual tax amount: $8,622
- Date on market: 7/9/2026
- Cumulative days on market: 34 days
- Listing terms: Cash,Conventional,FHA,VA Loan
Estimated market value
Zestimate®
$392,200
Estimated sales range
$373,000 - $412,000
Rent Zestimate®
$2,677/mo
Price history
| Date | Event | Price |
|---|---|---|
| 7/9/2026 | Listed for sale | $400,000+60.1%$196/sqft |
Source: NTREIS #21324289 Report a problem | ||
| 8/11/2020 | Listing removed | $249,900$123/sqft |
Source: Trammell Realty #14365429 Report a problem | ||
| 7/4/2020 | Pending sale | $249,900$123/sqft |
Source: Trammell Realty #14365429 Report a problem | ||
| 6/14/2020 | Listed for sale | $249,900+56.3%$123/sqft |
Source: Trammell Realty #14365429 Report a problem | ||
| 6/12/2009 | Listing removed | $159,900$78/sqft |
Source: iHOUSEWeb Solutions, Inc #11072121 Report a problem | ||
| 12/14/2008 | Listed for sale | $159,900$78/sqft |
Source: iHOUSEWeb Solutions, Inc #11072121 Report a problem | ||
Public tax history
| Year | Property taxes | Tax assessment |
|---|---|---|
| 2025 | $2,622 +10.1% | $403,090 |
| 2024 | $2,381 +8.8% | $403,090 +46.7% |
| 2023 | $2,188 +6.8% | $274,690 |
| 2022 | $2,050 -15% | $274,690 +37.8% |
| 2021 | $2,413 +5.4% | $199,290 +7.4% |
| 2020 | $2,289 -0.5% | $185,500 |
| 2019 | $2,302 -0.8% | $185,500 |
| 2018 | $2,320 -22.1% | $185,500 +67.1% |
| 2017 | $2,977 -0.4% | $110,990 |
| 2016 | $2,990 +3.2% | $110,990 |
| 2015 | $2,896 | $110,990 +3.2% |
| 2014 | $2,896 | $107,550 |
| 2013 | -- | -- |
| 2012 | -- | -- |
| 2011 | -- | -- |
| 2010 | -- | -- |
| 2009 | -- | -- |
| 2008 | -- | -- |
| 2007 | -- | -- |
| 2005 | -- | -- |
| 2004 | -- | -- |
| 2003 | -- | -- |
| 2002 | -- | -- |
| 2001 | -- | -- |
Find assessor info on the county website
Monthly payment
Est. payment
Payment breakdown
Explore the cost of this home by adjusting the details. Changes won't be saved.Climate risks
Neighborhood: Downtown
Nearby schools
GreatSchools rating
- 3/10Haley J Elementary SchoolGrades: PK-5Distance: 0.9 mi
- 3/10Bowie Middle SchoolGrades: 6-8Distance: 0.4 mi
- 3/10Nimitz High SchoolGrades: 9-12Distance: 1.2 mi
Schools provided by the listing agent
- Elementary: Britain
- Middle: Bowie
- High: Nimitz
- District: Irving ISD
Source: NTREIS. This data may not be complete. We recommend contacting the local school district to confirm school assignments for this home.
- $302,8004 bd1 ba2.7k sqft419 S Britain Rd, Irving, TX 75060Off Market
Save - $328,2003 bd2 ba1.7k sqft411 S Britain Rd, Irving, TX 75060Off Market
Save 
- $228,2002 bd1 ba1k sqft414 S Delaware St, Irving, TX 75060Off Market
Save - $234,6002 bd2 ba1.8k sqft418 S Delaware St, Irving, TX 75060Off Market
Save - $240,7003 bd1 ba1.4k sqft410 S Delaware St, Irving, TX 75060Off Market
Save - $289,1002 bd1 ba1.3k sqft501 S Britain Rd, Irving, TX 75060Off Market
Save - $435,7003 bd1 ba2.1k sqft402 S Britain Rd, Irving, TX 75060Off Market
Save - $340,6003 bd2 ba1.7k sqft408 S Delaware St, Irving, TX 75060Off Market
Save
A local agent can set up tours, give advice and negotiate with sellers.
- Request a tour
as early as today at 11:00 am
Contact agent