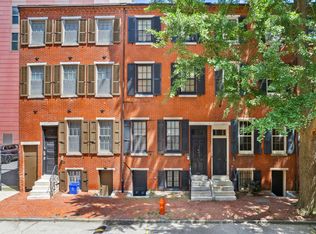
The perfect marriage of historic detail and character with modern style and amenities. This meticulously maintained traditional townhome rests in the middle of the block on a peaceful, tree-lined, low-traffic street just off the Avenue of the Arts, offering unparalleled city access while preserving the charm of a private setting. The home’s extensive renovations and thoughtful updates, designed by the architect/owner make it a true gem. Enter through a custom steel and glass vestibule to an open living and dining room which features original woods floors, high ceilings, gallery lighting and a custom full-height wall of maple millwork, concealing a coat closet and dry bar framing the dining space. An original marble and slate fireplace is the centerpiece of the formal living room which has tall windows offering views of Carlisle Street and the maidenhair tree in front. Past the staircase the state of the art modern kitchen is a chef’s dream. Completely reimagined in 2006 with Sub-Zero and Miele appliances, custom Varenna cabinetry, quartz and stainless countertops, and a restored King of Prussia blue marble fireplace with gas insert. There is a full pantry room which could easily convert to a powder room for convenience. Just off the kitchen is an intimate urban garden, brick lined and enclosed by a cedar fence, the perfect spot for container gardening or an al fresco meal. The garden is enhanced by a mature dogwood tree and climbing hydrangea on the rear wall. The original staircase is detailed with a gently curving banister and leads to the upper floors. The second-floor primary bedroom overlooks the front street and features a large walk-in closet adjacent to a beautifully renovated bathroom with custom cabinetry, a Basaltina stone countertop, Calacatta marble wall cladding, and Duravit and Dornbracht fixtures. There are two similar bedrooms at the back of the house on the second and third floors which feature built-in shelves, a walk in closet and original cupboard storage. There is a roof hatch on the upper floor providing access for maintenance. The top front room of the house is a huge great room used as an artist studio for previous owner, celebrated Op artist Edna Andrade. This grand room showcases an enormous skylight flooding the space with sunshine and is detailed by exposed wood beams, an original row of closets, and the home’s signature wood floors. There is a smaller bathroom at one end. This room could be a gathering space, study, studio or could be used as the home’s oversized primary bedroom. The laundry and mechanicals are located at the home’s ground level which has access directly from the street. There are three distinct rooms used for storage, laundry, and even an original root cellar. Other homes on the block have repurposed this space as an inlaw suite or small apartment. Blending historic charm with modern convenience, this home is an exceptional value in urban living just steps from the vibrant Avenue of the Arts, The Academy of Music, The Kimmel Center, The Wilma and Suzanne Roberts theaters, world class restaurants and right in the center of town with everything Philadelphia has to offer. Come see this gracious townhome today!
Sold for $985,000
Zillow last checked:
Listing updated:
Bought with:
Scott Hickman, RS337324
Compass RE
Source: Bright MLS,MLS#: PAPH2404462
Price history
| Date | Event | Price |
|---|---|---|
| 1/30/2025 | Sold | $985,000$410/sqft |
Source:  Bright MLS #PAPH2404462 Report a problem Bright MLS #PAPH2404462 Report a problem | ||
| 12/17/2024 | Pending sale | $985,000$410/sqft |
Source: Bright MLS #PAPH2404462 Report a problem | ||
| 12/2/2024 | Contingent | $985,000$410/sqft |
Source: Bright MLS #PAPH2404462 Report a problem | ||
| 10/25/2024 | Listed for sale | $985,000$410/sqft |
Source: Bright MLS #PAPH2404462 Report a problem | ||
Nearby homes
- $1,533,2004 bd3 ba2.9k sqft413 S Carlisle St, Philadelphia, PA 19146Off Market
- $1,423,4004 bd3 ba2.7k sqft417 S Carlisle St, Philadelphia, PA 19146Off Market
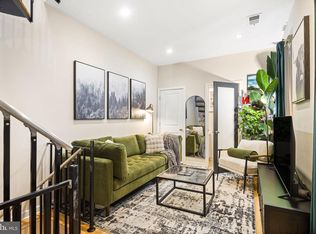
- $310,0001 bd2 ba900 sqft411 S Carlisle St APT 4, Philadelphia, PA 19146Sold
- $268,3001 bd1 ba600 sqft411 S Carlisle St #2, Philadelphia, PA 19146Off Market
Get a cash offer in 3 minutes
Find out how much your home could sell for in as little as 3 minutes with a no-obligation cash offer.
Estimated market value
$1,064,300
