Your Private Paradise Awaits in Titusville!
1+ Acre • HUGE Pool • City Water!
Some photos VIRTUALLY STAGED. Well-loved and well-maintained home with accordion hurricane shutters, 2017 roof & A/C. Expansive layout, HUGE pool & pool deck, HUGE raised patio & pass-through bar-an entertainer's dream on 1 acre in Titusville! Fully fenced yard with powered shed & fruit trees. Granite kitchen, oversized office/game room. Close to shopping, dining, medical & Kennedy Space Center. ***Move-in ready*** THIS HOME HAS CITY WATER, A UNIQUE AND VALUABLE FEATURE FOR THIS AREA, and fire hydrants on each side of the property. The rooms in the rear of the home have windows allowing you to know what's happening in the pool area at all times. Note the door closing off the 2 middle bedrooms for privacy! Elegant 2 sided fireplace, French Doors and pass through kitchen to dining room and bar to pool area make this the perfect home for entertaining. Schedule your showing today!
Sold for $580,000
$580,000
415 S Carpenter Road, Titusville, FL 32796
4beds
3,143sqft
Single Family Residence
Built in 1979
1.03 Acres Lot
$572,900 Zestimate®
$185/sqft
$3,863 Estimated rent
Home value
$572,900
$527,000 - $624,000
$3,863/mo
Zestimate® history
Owner options
List your home for rent
$3,863/mo
Rent Zestimate®
Find your next renter with Zillow Rental Manager. Plus, with online applications, you can quickly screen prospective tenants – for free.
$3,863/mo
Rent Zestimate®
Refinance and save
$3,831/mo
Est. payment
Refinancing to a lower rate could help reduce your monthly payments and save thousands over the life of the loan.
$3,831/mo
Est. payment
Explore your selling options
Work with a Zillow partner agent
Leverage their expertise and Zillow's premium Showcase listings to get your home seen by more buyers.
Get startedList with your own agent
Get your home in front of millions of buyers by listing it on Zillow.
Learn how to do itSell it yourself
Take full control of how buyers see your home on Zillow by listing For Sale by Owner (FSBO).
List your homeWhat's special
Zillow last checked:
Listing updated:
Listed by:
Lynn A Ganster PA 321-438-9598,
Morris Williams Realty
Bought with:
Buyer Agent Non-Member
Non-Member Selling Office
Source: BeachesMLS,MLS#: R11118512 Originating MLS: BeachesMLS
Originating MLS: BeachesMLSFacts & features
Interior
Bedrooms & bathrooms
- Bedrooms: 4
- Bathrooms: 3
- Full bathrooms: 3
- Main level bathrooms: 3
- Main level bedrooms: 4
Primary bedroom
- Description: Wood Plank Ceramic Tile
- Level: Main
- Area: 255
- Dimensions: 17 X 15
Primary bedroom
- Description: Wood Plank Ceramic Tile
- Level: Main
- Area: 255
- Dimensions: 17 X 15
Bedroom 2
- Description: Carpet
- Level: Main
- Area: 156
- Dimensions: 13 X 12
Bedroom 2
- Description: Carpet
- Level: Main
- Area: 156
- Dimensions: 13 X 12
Bedroom 3
- Description: Carpet
- Level: Main
- Area: 144
- Dimensions: 12 X 12
Bedroom 3
- Description: Carpet
- Level: Main
- Area: 144
- Dimensions: 12 X 12
Bedroom 4
- Description: Carpet
- Level: Main
- Area: 144
- Dimensions: 12 X 12
Bedroom 4
- Description: Carpet
- Level: Main
- Area: 144
- Dimensions: 12 X 12
Den
- Description: Carpet
- Level: Main
- Area: 320
- Dimensions: 20 X 16
Dining room
- Description: Carpet
- Level: Main
- Area: 154
- Dimensions: 14 X 11
Dining room
- Description: Carpet
- Level: Main
- Area: 154
- Dimensions: 14 X 11
Family room
- Description: Carpet
- Level: Main
- Area: 340
- Dimensions: 20 X 17
Family room
- Description: Carpet
- Level: Main
- Area: 340
- Dimensions: 20 X 17
Kitchen
- Description: Tile
- Level: Main
- Area: 168
- Dimensions: 14 X 12
Kitchen
- Description: Tile
- Level: Main
- Area: 168
- Dimensions: 14 X 12
Living room
- Description: Carpet
- Level: Main
- Area: 336
- Dimensions: 24 X 14
Living room
- Description: Carpet
- Level: Main
- Area: 336
- Dimensions: 24 X 14
Other
- Description: Pool dimensions
- Level: Main
- Area: 493
- Dimensions: 29 X 17
Other
- Description: Pool dimensions
- Level: Main
- Area: 493
- Dimensions: 29 X 17
Heating
- Central, Electric, Heat Pump
Cooling
- Central Air, Electric
Appliances
- Included: Dishwasher, Electric Range, Electric Water Heater, Disposal, Microwave, Refrigerator, Trash Compactor, Water Heater
- Laundry: Inside, Laundry Tub
Features
- Wet Bar, Bidet, Dining Area, Separate/Formal Dining Room, Dual Sinks, Entrance Foyer, Garden Tub/Roman Tub, Jetted Tub, Kitchen Island, Kitchen/Dining Combo, Main Level Primary, Pantry, Split Bedrooms, Separate Shower, Bar, Walk-In Closet(s)
- Flooring: Carpet, Ceramic Tile
- Doors: French Doors
- Has fireplace: Yes
Interior area
- Total structure area: 3,651
- Total interior livable area: 3,143 sqft
Property
Parking
- Total spaces: 2
- Parking features: Attached, Circular Driveway, Garage, Garage Door Opener
- Attached garage spaces: 2
- Has uncovered spaces: Yes
- Details: CarportSpaces:0.00
Accessibility
- Accessibility features: Accessibility Features, Accessible Full Bath, Customized Wheelchair Accessible, Accessible Doors, Accessible Entrance
Features
- Levels: One
- Stories: 1
- Entry location: Entry Level Living Area Y
- Patio & porch: Patio, Screened
- Exterior features: Outdoor Living Area
- Has private pool: Yes
- Pool features: Gunite, In Ground, Screen Enclosure
- Fencing: Fenced
- Has view: Yes
- View description: Pool
- Waterfront features: None
Lot
- Size: 1.03 Acres
- Dimensions: 147 x 391 x 115 x 268
- Features: 1-2 Acres, Sprinklers Automatic, Sprinkler System
Details
- Parcel number: 22350600002910
- Zoning: SFR
- Special conditions: Listed As-Is
Construction
Type & style
- Home type: SingleFamily
- Architectural style: Ranch
- Property subtype: Single Family Residence
Materials
- Brick, Block
- Roof: Composition,Shingle
Condition
- Resale
- New construction: No
- Year built: 1979
Utilities & green energy
- Electric: 3 Phase
- Sewer: Septic Tank
- Water: Public
- Utilities for property: Cable Available, Water Available
Community & HOA
Community
- Security: Security System Leased
- Subdivision: None
HOA
- Has HOA: No
- Amenities included: None
Location
- Region: Titusville
Financial & listing details
- Price per square foot: $185/sqft
- Tax assessed value: $461,370
- Annual tax amount: $2,881
- Date on market: 9/9/2025
- Cumulative days on market: 82 days
- Listing terms: Cash,Conventional,USDA Loan,VA Loan
Price history
| Date | Event | Price |
|---|---|---|
| 12/30/2025 | Sold | $580,000-3.3%$185/sqft |
Source:  BeachesMLS #R11118512 Report a problem BeachesMLS #R11118512 Report a problem | ||
| 12/19/2025 | Pending sale | $600,000$191/sqft |
Source: Space Coast AOR #1055480 Report a problem | ||
| 12/19/2025 | Listed for sale | $600,000$191/sqft |
Source: Space Coast AOR #1055480 Report a problem | ||
| 12/1/2025 | Contingent | $600,000$191/sqft |
Source: Space Coast AOR #1055480 Report a problem | ||
| 10/3/2025 | Price change | $600,000-7.7%$191/sqft |
Source: BeachesMLS #RX-11118512 Report a problem | ||
| 9/9/2025 | Listed for sale | $650,000$207/sqft |
Source: BeachesMLS #RX-11118512 Report a problem | ||
Public tax history
| Year | Property taxes | Tax assessment |
|---|---|---|
| 2025 | $3,150 +9.3% | $205,030 +2.8% |
| 2024 | $2,882 +1.7% | $199,490 +3% |
| 2023 | $2,835 +6.4% | $193,680 +3% |
| 2022 | $2,664 -2.8% | $188,040 +3% |
| 2021 | $2,741 +3.3% | $182,570 +1.4% |
| 2020 | $2,653 +1.9% | $180,050 +2.3% |
| 2019 | $2,603 | $176,010 +1.9% |
| 2018 | $2,603 0% | $172,730 +2.1% |
| 2017 | $2,604 -0.5% | $169,180 +2.1% |
| 2016 | $2,616 -1.2% | $165,710 +0.7% |
| 2015 | $2,647 -2.2% | $164,560 +0.8% |
| 2014 | $2,707 | $163,260 -4% |
| 2013 | -- | $170,120 +7.6% |
| 2012 | $2,216 -8.4% | $158,170 -6.4% |
| 2011 | $2,418 -6.3% | $168,910 -19.6% |
| 2010 | $2,582 +9.7% | $210,160 -15.5% |
| 2009 | $2,352 0% | $248,840 -15.6% |
| 2008 | $2,353 -4.3% | $294,800 |
| 2007 | $2,459 -8.3% | $294,800 +1.5% |
| 2005 | $2,680 -2.4% | $290,540 +40.4% |
| 2004 | $2,745 -2% | $207,000 +10.3% |
| 2003 | $2,800 +2.2% | $187,730 +5.8% |
| 2002 | $2,740 +2.8% | $177,410 +6.7% |
| 2001 | $2,666 +8.9% | $166,340 +5.5% |
| 2000 | $2,448 | $157,610 |
Find assessor info on the county website
Neighborhood: 32796
Nearby homes
- $575,6003 bd5 ba4.1k sqft407 S Carpenter Rd, Titusville, FL 32796Off Market
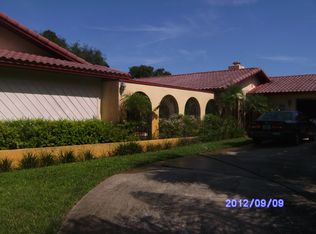
- $665,8004 bd3 ba3k sqft425 S Carpenter Rd, Titusville, FL 32796Off Market
- $458,9003 bd2 ba2k sqft405 S Carpenter Rd, Titusville, FL 32796Off Market
- $561,5004 bd2 ba2.9k sqft3748 Chiara Dr, Titusville, FL 32796Off Market
- $624,7004 bd3 ba2.7k sqft3750 Chiara Dr, Titusville, FL 32796Off Market
- $507,4003 bd2 ba2.3k sqft435 S Carpenter Rd, Titusville, FL 32796Off Market
- $562,0004 bd3 ba2.7k sqft410 S Carpenter Rd, Titusville, FL 32796Off Market
- $554,0003 bd3 ba2.4k sqft465 S Carpenter Rd, Titusville, FL 32796Sold
Nearby schools
GreatSchools rating
- 6/10Oak Park Elementary SchoolGrades: PK-6Distance: 1.8 mi
- 5/10James Madison Middle SchoolGrades: 7-8Distance: 1.8 mi
- 3/10Astronaut High SchoolGrades: 9-12Distance: 1.1 mi
Get a cash offer in 3 minutes
Find out how much your home could sell for in as little as 3 minutes with a no-obligation cash offer.
Estimated market value
$572,900
Get a cash offer in 3 minutes
Find out how much your home could sell for in as little as 3 minutes with a no-obligation cash offer.
Estimated market value
$572,900
- Florida
- Brevard County
- Titusville
- 32796
- 415 S Carpenter Road
Nearby cities
Nearby zip codes
Other Titusville Topics
