Skip main navigation
Sold for $169,900
  • $169,900

    415 S Cedar St, Williamston, MI 48895

    4beds
    1,546sqft
    Single Family Residence
    Built in 1959
    9,147.6 Square Feet Lot
    $261,000 Zestimate®
    $110/sqft
    $1,930 Estimated rent

    Home value

    $261,000

    $240,000 - $282,000

    $1,930/mo

    Zestimate® history
    Loading
    Loading...

    Owner options

    List your home for rent

    $1,930/mo

    Rent Zestimate®

    Find your next renter with Zillow Rental Manager. Plus, with online applications, you can quickly screen prospective tenants – for free.

    Learn more

    $1,930/mo

    Rent Zestimate®

    Refinance and save

    $1,248/mo

    Est. payment

    Refinancing to a lower rate could help reduce your monthly payments and save thousands over the life of the loan.

    See today's rates

    $1,248/mo

    Est. payment

    Explore your selling options

    Work with a Zillow partner agent

    Leverage their expertise and Zillow's premium Showcase listings to get your home seen by more buyers.

    Get started

    List with your own agent

    Get your home in front of millions of buyers by listing it on Zillow.

    Learn how to do it

    Sell it yourself

    Take full control of how buyers see your home on Zillow by listing For Sale by Owner (FSBO).

    List your home

    What's special

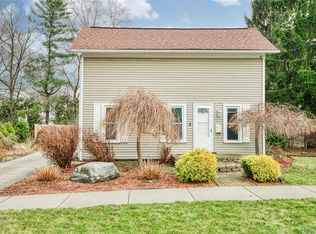
    Welcome to 415 S Cedar St in Williamston! This charming 4-bedroom, 2-full bathroom home has undergone recent updates including a renovated bathroom, new flooring throughout the main level, fresh paint, and a brand-new roof, making it move-in ready! Conveniently located within walking distance to the community park, a nearby mini storage facility, and a fitness center next door, this home offers both comfort and convenience. As you step into the expansive foyer, you'll be greeted by updated floors and an abundance of natural light streaming in through the many windows, creating a warm and inviting atmosphere in the living room and beyond. The main level features an easy flow layout, with the primary bedroom conveniently situated off the living room and an eat-in kitchen boasting all appliances and a peninsula for casual dining with friends. The updated main level bathroom, which includes laundry facilities, adds to the home's practicality and functionality. Additional highlights include a spacious mudroom and a second bedroom on the main level. Upstairs, you'll find two more bedrooms, a full bathroom, and a versatile storage/play area attached to the fourth bedroom. The generously sized backyard, complete with a dog run/fenced area, provides ample space for outdoor activities and relaxation. With its prime location and inviting features, this delightful home is not to be missed, schedule your showing today!

    Zillow last checked:

    Listing updated:

    Listed by:

    Jeff Burke 517-204-3311,

    Keller Williams Realty Lansing

    Bought with:

    Neal Sanford, 6506046488

    Preview Properties.com

    Source: Greater Lansing AOR,MLS#: 278500MLS Logo

    Facts & features

    Interior

    Bedrooms & bathrooms
    • Bedrooms: 4
    • Bathrooms: 2
    • Full bathrooms: 2
    Primary bedroom
    • Level: First
    • Area: 102.85 Square Feet
    • Dimensions: 12.1 x 8.5
    Bedroom 2
    • Level: First
    • Area: 112.11 Square Feet
    • Dimensions: 10.1 x 11.1
    Bedroom 3
    • Level: Second
    • Area: 83.7 Square Feet
    • Dimensions: 6.2 x 13.5
    Bedroom 4
    • Level: Second
    • Area: 88.9 Square Feet
    • Dimensions: 7 x 12.7
    Dining room
    • Description: combo w kitchen
    • Level: First
    • Area: 131.3 Square Feet
    • Dimensions: 10.1 x 13
    Kitchen
    • Description: combo w dining
    • Level: First
    • Area: 131.3 Square Feet
    • Dimensions: 10.1 x 13
    Living room
    • Level: First
    • Area: 228.8 Square Feet
    • Dimensions: 17.6 x 13
    Other
    • Description: Foyer
    • Level: First
    • Area: 148.5 Square Feet
    • Dimensions: 7.5 x 19.8
    Other
    • Description: Mud Room
    • Level: First
    • Length: 15 Feet
    Heating
    • Central, Forced Air, Natural Gas
    Cooling
    • Window Unit(s)
    Appliances
    • Included: Disposal, Washer/Dryer, Refrigerator, Portable Dishwasher, Electric Oven, Dryer
    • Laundry: Gas Dryer Hookup, Inside, Main Level, Washer Hookup
    Features
    • Breakfast Bar, Ceiling Fan(s), Laminate Counters
    • Flooring: Combination, Laminate, Linoleum, Vinyl
    • Windows: Blinds, Shutters
    • Basement: None
    • Has fireplace: No
    • Fireplace features: None
    Interior area
    • Total structure area: 1,546
    • Total interior livable area: 1,546 sqft
    • Finished area above ground: 1,546
    • Finished area below ground: 0

    Property

    Parking
    • Parking features: Driveway, No Garage
    • Has uncovered spaces: Yes
    Features
    • Levels: One and One Half
    • Stories: 1
    • Patio & porch: Patio
    • Exterior features: Fire Pit, Rain Gutters
    • Fencing: Back Yard,Wood
    • Has view: Yes
    • View description: Neighborhood
    Lot
    • Size: 9,147 sqft
    • Dimensions: 66 x 139
    • Features: Back Yard, City Lot, Few Trees
    Details
    • Additional structures: Kennel/Dog Run
    • Foundation area: 0
    • Parcel number: 33180701102006
    • Zoning description: Zoning

    Construction

    Type & style
    • Home type: SingleFamily
    • Property subtype: Single Family Residence
    Materials
    • Vinyl Siding
    • Roof: Shingle
    Condition
    • Year built: 1959
    Details
    • Warranty included: Yes

    Utilities & green energy

    • Electric: 100 Amp Service
    • Sewer: Public Sewer
    • Water: Public
    • Utilities for property: Water Connected, Water Available, Sewer Connected, Sewer Available, Natural Gas Connected, Natural Gas Available, Electricity Connected, Electricity Available

    Community & neighborhood

    Security
    • Security features: Carbon Monoxide Detector(s), Smoke Detector(s)
    Community
    • Community features: Sidewalks
    Location
    • Region: Williamston
    • Subdivision: None

    Other

    Other facts
    • Listing terms: VA Loan,Cash,Conventional,FHA,FMHA - Rural Housing Loan,MSHDA
    • Road surface type: Concrete, Paved

    Price history

    DateEventPrice
    5/17/2024Sold$169,900$110/sqft
    Source: Greater Lansing AOR #278500 Report a problem
    4/16/2024Contingent$169,900$110/sqft
    Source: Greater Lansing AOR #278500 Report a problem
    3/12/2024Listed for sale$169,900$110/sqft
    Source: Greater Lansing AOR #278500 Report a problem
    3/8/2024Contingent$169,900$110/sqft
    Source: Greater Lansing AOR #278500 Report a problem
    2/8/2024Listed for sale$169,900+69.9%$110/sqft
    Source: Greater Lansing AOR #278500 Report a problem
    12/29/2023Listing removed--
    Source: Zillow Rentals Report a problem
    11/25/2023Listed for rent$1,895$1/sqft
    Source: Zillow Rentals Report a problem
    8/4/2023Sold$100,000+66.7%$65/sqft
    Source: Public Record Report a problem
    11/26/2001Sold$60,000-26.6%$39/sqft
    Source: Public Record Report a problem
    4/13/2000Sold$81,786$53/sqft
    Source: Public Record Report a problem

    Public tax history

    YearProperty taxesTax assessment
    2025$4,825 +32.5%$93,300 +12.7%
    2024$3,641 $82,800 +9.8%
    2023-- $75,400 +14.8%
    2022-- $65,700 -0.5%
    2021-- $66,000 +7.8%
    2020-- $61,200 +6.3%
    2019$3,043 $57,600 +14.3%
    2018$3,043 $50,400 +1.2%
    2017-- $49,800 +4%
    2016-- $47,900 +9.9%
    2015-- $43,600 +8.2%
    2014-- $40,300 -1%
    2013-- $40,700 -1%
    2012-- $41,100 -13.3%
    2011-- $47,400 -1%
    2010-- $47,900 -7.2%
    2009-- $51,600 -4.1%
    2008-- $53,800 -7.7%
    2007-- $58,300 +2.1%
    2006-- $57,100
    2005-- $57,100 +11.1%
    2004-- $51,400 +16%
    2003-- $44,300
    2002-- $44,300 +6.7%
    2001-- $41,500 +8.6%
    2000-- $38,200

    Find assessor info on the county website

    Neighborhood: 48895

    Nearby schools

    GreatSchools rating
    Schools provided by the listing agent
    • High: Williamston
    • District: Williamston

    Source: Greater Lansing AOR. This data may not be complete. We recommend contacting the local school district to confirm school assignments for this home.

    Get a cash offer in 3 minutes
    Find out how much your home could sell for in as little as 3 minutes with a no-obligation cash offer.
    Estimated market value
    $261,000
    Get a cash offer in 3 minutes
    Find out how much your home could sell for in as little as 3 minutes with a no-obligation cash offer.
    Estimated market value
    $261,000