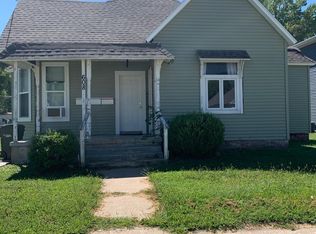
LOCATION! LOCATION! Make YOUR Move to this Comfortable MOVE IN READY Home with a GREAT 3 Car Detached GARAGE! This 2 Story ALL ELECTRIC 3 Bedroom, 1.5 Bath offers COMFORTABLE LIVING areas with a CONVENIENT Central LOCATION just blocks away from TSU Campus, Downtown Kirksville, Shopping, Dining and so much MORE! PLUS there is PLENTY OF ROOM for your cars, toys or EXTRA STORAGE in the 3 Car Detached Garage! This property could also be a Great Investment Property to add to your rental portfolio! To SEE ALL this HOME has to offer, call or text listing agent Mark Whitney at 660-341-4527 or email cmarkwhitney@gmail.com for more details! C. Mark Whitney for ALL Your Real Estate Needs! C. Mark Whitney is a licensed MO Real Estate Broker and managing member of WAT Investments LLC
Sold
Price Unknown
415 S Davis St, Kirksville, MO 63501
3beds
1,520sqft
Single Family Residence
Built in 1910
7,805 Square Feet Lot
$97,500 Zestimate®
$--/sqft
$1,626 Estimated rent
Home value
$97,500
Estimated sales range
Not available
$1,626/mo
Zestimate® history
Owner options
List your home for rent
$1,626/mo
Rent Zestimate®
Find your next renter with Zillow Rental Manager. Plus, with online applications, you can quickly screen prospective tenants – for free.
$1,626/mo
Rent Zestimate®
Refinance and save
Refinancing to a lower rate could help reduce your monthly payments and save thousands over the life of the loan.
Explore your selling options
Work with a Zillow partner agent
Leverage their expertise and Zillow's premium Showcase listings to get your home seen by more buyers.
Get startedList with your own agent
Get your home in front of millions of buyers by listing it on Zillow.
Learn how to do itSell it yourself
Take full control of how buyers see your home on Zillow by listing For Sale by Owner (FSBO).
List your homeWhat's special
Zillow last checked:
Listing updated:
Listed by:
Mark Whitney 660-341-4527,
CENTURY 21 Lifetime Realty
Bought with:
Mathew Hunolt, 2025046857
Legacy Land & Home LLC
Source: Northeast Central AOR,MLS#: 43436
Facts & features
Interior
Bedrooms & bathrooms
- Bedrooms: 3
- Bathrooms: 2
- Full bathrooms: 1
- 1/2 bathrooms: 1
Bedroom 1
- Level: Main
- Area: 181.08
- Dimensions: 13.25 x 13.67
Bedroom 2
- Level: Upper
- Area: 183.36
- Dimensions: 13.42 x 13.67
Bedroom 3
- Level: Upper
- Area: 188.81
- Dimensions: 14.25 x 13.25
Bathroom 1
- Level: Main
- Area: 26
- Dimensions: 4 x 6.5
Bathroom 2
- Level: Upper
- Area: 106.88
- Dimensions: 9.5 x 11.25
Dining room
- Level: Main
- Area: 145.75
- Dimensions: 11 x 13.25
Kitchen
- Level: Main
- Area: 95.83
- Dimensions: 10 x 9.58
Living room
- Level: Main
- Area: 189
- Dimensions: 13.5 x 14
Heating
- Forced Electric
Cooling
- Ceiling Fan(s), Central Air
Appliances
- Included: Dishwasher, Dryer, Electric Oven/Range, Exhaust Fan, Refrigerator, Washer, Electric Water Heater
- Laundry: Laundry Hookup: Main Level
Features
- Dry Wall
- Flooring: Carpet, Vinyl
- Windows: Replacement, Vinyl, Blinds
- Basement: Partial,Unfinished
- Number of fireplaces: 1
- Fireplace features: One
Interior area
- Total structure area: 1,520
- Total interior livable area: 1,520 sqft
Property
Parking
- Total spaces: 3
- Parking features: Three Car, Detached
- Garage spaces: 3
Features
- Levels: Two
- Patio & porch: Front Porch
- Fencing: None
Lot
- Size: 7,805 Square Feet
- Dimensions: 50.36' x 155'
Details
- Parcel number: 13020090015108000000
- Zoning description: SINGLE-FAM
Construction
Type & style
- Home type: SingleFamily
- Property subtype: Single Family Residence
Materials
- Frame, Vinyl Siding, Plaster
- Roof: Asphalt
Condition
- New construction: No
- Year built: 1910
Utilities & green energy
- Gas: None
- Sewer: Public Sewer
- Water: Public
- Utilities for property: Cable Available
Community & HOA
Community
- Subdivision: Ideal Subdivision
HOA
- Has HOA: No
Location
- Region: Kirksville
Financial & listing details
- Tax assessed value: $60,380
- Annual tax amount: $638
- Date on market: 10/16/2025
- Road surface type: Paved
Price history
| Date | Event | Price |
|---|---|---|
| 4/9/2026 | Sold | -- |
Source:  Northeast Central AOR #43436 Report a problem Northeast Central AOR #43436 Report a problem | ||
| 2/23/2026 | Contingent | $109,900$72/sqft |
Source: Northeast Central AOR #43436 Report a problem | ||
| 1/7/2026 | Price change | $109,900-8.3%$72/sqft |
Source: Northeast Central AOR #43436 Report a problem | ||
| 11/18/2025 | Price change | $119,900-7.7%$79/sqft |
Source: Northeast Central AOR #43436 Report a problem | ||
| 10/27/2025 | Price change | $129,900-7.1%$85/sqft |
Source: Northeast Central AOR #43436 Report a problem | ||
| 10/16/2025 | Listed for sale | $139,900$92/sqft |
Source: Northeast Central AOR #43436 Report a problem | ||
| 5/30/2017 | Listing removed | $750 |
Source: Kirksville Property Management, LLC Report a problem | ||
| 2/6/2017 | Listed for rent | $750 |
Source: Kirksville Property Management, LLC Report a problem | ||
| 6/1/2007 | Sold | -- |
Source: Northeast Central AOR #10408 Report a problem | ||
Public tax history
| Year | Property taxes | Tax assessment |
|---|---|---|
| 2025 | $697 +9.1% | $11,480 +10.1% |
| 2024 | $639 +0.4% | $10,430 |
| 2023 | $636 +0% | $10,430 |
| 2022 | $636 | $10,430 |
| 2021 | -- | $10,430 +8.3% |
| 2020 | -- | $9,630 -9.4% |
| 2017 | -- | $10,630 |
| 2016 | -- | $10,630 |
| 2015 | -- | $10,630 |
| 2011 | -- | -- |
Find assessor info on the county website
Neighborhood: 63501
Nearby homes
- $102,9003 bd1 ba1k sqft413 S Davis St, Kirksville, MO 63501Off Market
- $--4 bd2 ba3.1k sqft421 S Davis St, Kirksville, MO 63501Sold

- $84,4003 bd-- ba1.3k sqft608 E Pierce St, Kirksville, MO 63501Off Market

- $--1 bd1 ba700 sqft608 E Pierce St #2, Kirksville, MO 63501Off Market
- $158,7003 bd3 ba1.4k sqft503 S Davis St, Kirksville, MO 63501Off Market
- $--1 bd1 ba750 sqft608 E Pierce St #1, Kirksville, MO 63501Off Market
- $--1 bd1 ba750 sqft608 E Pierce St APT 3, Kirksville, MO 63501Off Market
- $259,3008 bd4 ba2.6k sqft602 E Pierce St, Kirksville, MO 63501Off Market
Nearby schools
GreatSchools rating
- 4/10Ray Miller Elementary SchoolGrades: 3-5Distance: 0.9 mi
- 6/10William Matthew Middle SchoolGrades: 6-8Distance: 0.8 mi
- 6/10Kirksville Sr. High SchoolGrades: 9-12Distance: 0.8 mi
Schools provided by the listing agent
- District: Kirksville R-III
Source: Northeast Central AOR. This data may not be complete. We recommend contacting the local school district to confirm school assignments for this home.
- Missouri
- Adair County
- Kirksville
- 63501
- 415 S Davis St
Nearby cities
Nearby zip codes
Other Kirksville Topics
