Skip main navigation
Sold for $415,000
  • $415,000

    415 S Howes St #910 N, Fort Collins, CO 80521

    2beds
    963sqft
    Condominium
    Built in 1970
    -- sqft lot
    $409,900 Zestimate®
    $431/sqft
    $1,952 Estimated rent

    Home value

    $409,900

    $389,000 - $430,000

    $1,952/mo

    Zestimate® history
    Loading
    Loading...

    Owner options

    List your home for rent

    $1,952/mo

    Rent Zestimate®

    Find your next renter with Zillow Rental Manager. Plus, with online applications, you can quickly screen prospective tenants – for free.

    Learn more

    $1,952/mo

    Rent Zestimate®

    Refinance and save

    $3,431/mo

    Est. payment

    Refinancing to a lower rate could help reduce your monthly payments and save thousands over the life of the loan.

    See today's rates

    $3,431/mo

    Est. payment

    Explore your selling options

    Work with a Zillow partner agent

    Leverage their expertise and Zillow's premium Showcase listings to get your home seen by more buyers.

    Get started

    List with your own agent

    Get your home in front of millions of buyers by listing it on Zillow.

    Learn how to do it

    Sell it yourself

    Take full control of how buyers see your home on Zillow by listing For Sale by Owner (FSBO).

    List your home

    What's special

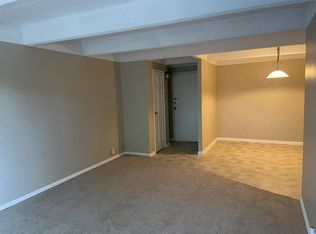
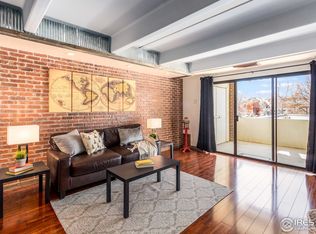
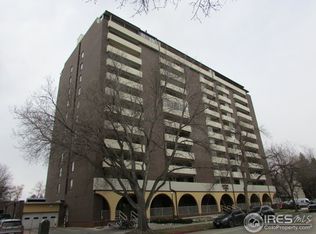
    Back on market at no fault to seller! Perched on the 9th floor in the heart of Old Town, this west-facing end-unit condo offers a truly rare opportunity to experience Fort Collins from above - where unobstructed mountain views meet vibrant city living. With Old Town's strict height limitations, opportunities like this are few and far between. From your private expansive balcony (22x8), take in sweeping Front Range views and unforgettable Colorado sunsets - an elevated perspective that simply can't be replicated in today's downtown development. Location is everything, and this one delivers. Just one block from CSU and three blocks from Old Town's shops, restaurants, and nightlife, you're perfectly positioned to enjoy the best of Fort Collins. With exceptional walkability, easy bike access, and the nearby MAX line for convenient north-south transit, a car may quickly become optional. Inside, the home is bright and welcoming, granite countertops, SS appliances, and thoughtfully designed built-in storage that adds both style and functionality. The two-bedroom, one-bath layout offers flexibility whether you're looking for a full-time residence, second home, or a lock-and-leave lifestyle. With HOA dues covering all utilities, this is truly low-maintenance, all-inclusive living. Residents enjoy an impressive list of amenities including indoor/outdoor heated saltwater pools, a jacuzzi, sauna, fitness center, game room, and reservable party spaces. The building also offers elevator access, secure entry, two guest suites for visitors, additional storage, and a dedicated space in the underground heated garage for year-round comfort. Buildings like this don't get built in downtown Fort Collins anymore-and based on current zoning, they likely never will again. What you're buying is a protected 9th-floor vantage point of the mountains, a lifestyle made effortless by full-service amenities, and a location that places the very best of Old Town just steps from your door.

    Zillow last checked:

    Listing updated:

    Listed by:

    Izzy Olson 425-375-4369,

    eXp Realty - Northern CO,

    Rodney Frazier 972-322-3757,

    eXp Realty - Northern CO

    Bought with:

    Val Miller, 100103991

    Kentwood RE Northern Prop Llc

    Source: IRES as distributed by MLS GRID,MLS#: 1055116MLS Logo

    Facts & features

    Interior

    Bedrooms & bathrooms
    • Bedrooms: 2
    • Bathrooms: 1
    • Full bathrooms: 1
    • Main level bathrooms: 1
    Primary bedroom
    • Description: Wood
    • Features: Shared Primary Bath
    • Level: Main
    • Area: 180 Square Feet
    • Dimensions: 12 x 15
    Bedroom 2
    • Description: Wood
    • Level: Main
    • Area: 121 Square Feet
    • Dimensions: 11 x 11
    Dining room
    • Description: Wood
    • Level: Main
    • Area: 40 Square Feet
    • Dimensions: 4 x 10
    Kitchen
    • Description: Wood
    • Level: Main
    • Area: 72 Square Feet
    • Dimensions: 8 x 9
    Living room
    • Description: Wood
    • Level: Main
    • Area: 299 Square Feet
    • Dimensions: 13 x 23
    Heating
    • Forced Air
    Cooling
    • Central Air
    Appliances
    • Included: Electric Range, Dishwasher, Refrigerator, Bar Fridge, Microwave
    Features
    • Separate Dining Room, Open Floorplan, Pantry, Walk-In Closet(s)
    • Flooring: Wood
    • Windows: Window Coverings
    • Basement: None
    • Has fireplace: No
    • Fireplace features: None
    • Common walls with other units/homes: End Unit
    Interior area
    • Total structure area: 963
    • Total interior livable area: 963 sqft
    • Finished area above ground: 963

    Property

    Parking
    • Total spaces: 1
    • Parking features: Underground, Heated Garage
    • Garage spaces: 1
    • Details: Underground
    Accessibility
    • Accessibility features: No Stairs, Main Floor Bath, Accessible Bedroom, Accessible Elevator Installed
    Features
    • Levels: One
    • Stories: 1
    • Exterior features: Balcony, Tennis Court(s)
    • Spa features: Community
    • Has view: Yes
    • View description: Mountain(s), Hills
    Lot
    • Size: 2.18 Acres
    • Features: Deciduous Trees, Historic District, City Limits, Paved, Curbs, Gutters, Sidewalks, Street Light
    Details
    • Parcel number: R0770884
    • Zoning: D
    • Special conditions: Private Owner

    Construction

    Type & style
    • Home type: Condo
    • Architectural style: Contemporary
    • Property subtype: Condominium
    • Attached to another structure: Yes
    Materials
    • Concrete
    • Roof: Composition
    Condition
    • New construction: No
    • Year built: 1970

    Utilities & green energy

    • Electric: HOA - City of FTC
    • Gas: HOA - Xcel Energy
    • Sewer: Public Sewer
    • Water: City
    • Utilities for property: Natural Gas Available, Electricity Available, Cable Available, High Speed Avail

    Community & HOA

    Community
    • Features: Clubhouse, Tennis Court(s), Indoor Pool, Pool, Sauna, Fitness Center, Extra Storage, Community Laundry, Security Building, Elevator, Recreation Room
    • Security: Fire Alarm
    • Subdivision: Park Lane Towers Condo
    HOA
    • Has HOA: Yes
    • Services included: Common Amenities, Trash, Snow Removal, Maintenance Grounds, Security, Management, Utilities, Exterior Maintenance, Water, Heat, Electricity, Insurance, Sewer
    • HOA fee: $873 monthly
    • HOA name: Park Lane Towers
    • HOA phone: 970-482-9159
    Location
    • Region: Fort Collins

    Financial & listing details

    • Price per square foot: $431/sqft
    • Annual tax amount: $2,624
    • Date on market: 3/30/2026
    • Listing terms: Cash,Conventional,FHA,VA Loan
    • Exclusions: Staging Items and Sellers Personal Property
    • Electric utility on property: Yes
    • Road surface type: Asphalt

    Price history

    DateEventPrice
    7/16/2026Sold$415,000-4.6%$431/sqft
    Source: IRES as distributed by MLS GRID #1055116 Report a problem
    6/20/2026Contingent$435,000$452/sqft
    Source: eXp Realty #1055116 Report a problem
    6/20/2026Pending sale$435,000$452/sqft
    Source: REcolorado as distributed by MLS GRID #IR1055116 Report a problem
    5/8/2026Listed for sale$435,000-4.4%$452/sqft
    Source: IRES as distributed by MLS GRID #1055116 Report a problem
    5/3/2026Contingent$455,000$472/sqft
    Source: eXp Realty #1055116 Report a problem
    5/3/2026Pending sale$455,000$472/sqft
    Source: REcolorado as distributed by MLS GRID #IR1055116 Report a problem
    4/2/2026Listed for sale$455,000$472/sqft
    Source: IRES as distributed by MLS GRID #1055116 Report a problem

    Public tax history

    Tax history is unavailable.

    Neighborhood: Old Town West

    Nearby schools

    GreatSchools rating
    Schools provided by the listing agent
    • Elementary: Dunn
    • Middle: Lincoln
    • High: Poudre

    Source: IRES as distributed by MLS GRID. This data may not be complete. We recommend contacting the local school district to confirm school assignments for this home.

    Get a cash offer in 3 minutes
    Find out how much your home could sell for in as little as 3 minutes with a no-obligation cash offer.
    Estimated market value
    $409,900
    Get a cash offer in 3 minutes
    Find out how much your home could sell for in as little as 3 minutes with a no-obligation cash offer.
    Estimated market value
    $409,900