Skip main navigation
Sold for $995,000
  • $995,000

    415 S Jefferson St, Arlington, VA 22204

    3beds
    1,524sqft
    Single Family Residence
    Built in 1950
    6,000 Square Feet Lot
    $991,500 Zestimate®
    $653/sqft
    $4,323 Estimated rent

    Home value

    $991,500

    $942,000 - $1.04M

    $4,323/mo

    Zestimate® history
    Loading
    Loading...

    Owner options

    List your home for rent

    $4,323/mo

    Rent Zestimate®

    Find your next renter with Zillow Rental Manager. Plus, with online applications, you can quickly screen prospective tenants – for free.

    Learn more

    $4,323/mo

    Rent Zestimate®

    Refinance and save

    $6,086/mo

    Est. payment

    Refinancing to a lower rate could help reduce your monthly payments and save thousands over the life of the loan.

    See today's rates

    $6,086/mo

    Est. payment

    Explore your selling options

    Work with a Zillow partner agent

    Leverage their expertise and Zillow's premium Showcase listings to get your home seen by more buyers.

    Get started

    List with your own agent

    Get your home in front of millions of buyers by listing it on Zillow.

    Learn how to do it

    Sell it yourself

    Take full control of how buyers see your home on Zillow by listing For Sale by Owner (FSBO).

    List your home

    What's special

    Fresh paint throughoutBright walk-in closetCustom backsplashLaundry roomCathedral ceilingsFive-burner gas stoveAdded shelving
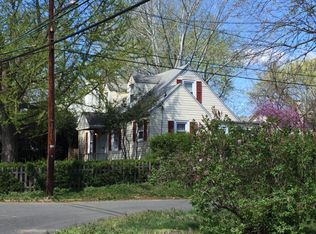
    Expanded Cape Cod on a large, fully fenced corner lot in the highly sought-after Glen Carlin community! Gleaming wood floors throughout. Main-level primary bedroom suite addition features cathedral ceilings, a modern en-suite bathroom, bright walk-in closet, and additional attic storage above. The kitchen was remodeled in 2020 with new base cabinets, quartz countertops, a custom backsplash, and added shelving, along with stainless steel appliances, including a five-burner gas stove. The Bramwell gas fireplace, installed in 2023, creates an elegant and cozy atmosphere in the family room. The main level also includes an elegant dining room and a versatile all-purpose room currently used as a reading/music nook. As well as a half guest bath, and laundry room. Upstairs, you’ll find two additional well-appointed bedrooms and a full bathroom, completely remodeled in 2023, featuring a deep soaking tub and high-end fixtures. Off the family room, a private deck is tucked between the primary suite addition and the carport. The deck includes a built-in gas grill installed in 2023. The carport features an EV charging plug, installed the same year. Within the fully fenced yard are two raised garden beds and a large shed with an adjoining deck area—perfect for a workshop, she shed, or art studio. In the rear, there is an additional paver patio and a second shed attached along the back of the home, providing abundant storage. Additional updates include: updated lighting throughout, HVAC (2018), roof (2020), water heater (2024), a dedicated Mitsubishi inverter with heat source in the primary bedroom for personalized climate control (2023), and fresh paint throughout (2026). Conveniently located with a Metro bus line in the neighborhood, a local library just blocks away, and close proximity to a nature center and dog park.

    Zillow last checked:

    Listing updated:

    Listed by:

    Tricia Filbert 703-986-4679,

    Samson Properties

    Bought with:

    Blake Davenport, 0225222211

    TTR Sotheby's International Realty

    Keara Norris, 5021224

    TTR Sotheby's International Realty

    Source: Bright MLS,MLS#: VAAR2070264MLS Logo

    Facts & features

    Interior

    Bedrooms & bathrooms
    • Bedrooms: 3
    • Bathrooms: 3
    • Full bathrooms: 2
    • 1/2 bathrooms: 1
    • Main level bathrooms: 2
    • Main level bedrooms: 1
    Primary bedroom
    • Level: Main
    Bedroom 2
    • Level: Upper
    Primary bathroom
    • Level: Main
    Bathroom 2
    • Level: Upper
    Bathroom 3
    • Level: Upper
    Dining room
    • Level: Main
    Family room
    • Level: Main
    Half bath
    • Level: Main
    Kitchen
    • Level: Main
    Sitting room
    • Level: Main
    Heating
    • Forced Air, Natural Gas
    Cooling
    • Central Air, Electric
    Appliances
    • Included: Gas Water Heater
    • Laundry: Main Level
    Features
    • Flooring: Hardwood
    • Has basement: No
    • Number of fireplaces: 1
    • Fireplace features: Gas/Propane
    Interior area
    • Total structure area: 1,524
    • Total interior livable area: 1,524 sqft
    • Finished area above ground: 1,524
    • Finished area below ground: 0

    Property

    Parking
    • Total spaces: 2
    • Parking features: Electric Vehicle Charging Station(s), Attached Carport, Driveway, On Street
    • Carport spaces: 1
    • Uncovered spaces: 1
    Accessibility
    • Accessibility features: None
    Features
    • Levels: Two
    • Stories: 2
    • Patio & porch: Deck, Patio
    • Pool features: None
    • Fencing: Full
    Lot
    • Size: 6,000 sqft
    Details
    • Additional structures: Above Grade, Below Grade
    • Parcel number: 21029016
    • Zoning: R-6
    • Special conditions: Standard

    Construction

    Type & style
    • Home type: SingleFamily
    • Architectural style: Cape Cod
    • Property subtype: Single Family Residence
    Materials
    • Vinyl Siding
    • Foundation: Slab
    • Roof: Architectural Shingle
    Condition
    • Very Good
    • New construction: No
    • Year built: 1950

    Utilities & green energy

    • Sewer: Public Sewer
    • Water: Public

    Community & neighborhood

    Location
    • Region: Arlington
    • Subdivision: Glencarlyn

    Other

    Other facts
    • Listing agreement: Exclusive Right To Sell
    • Listing terms: Cash,Conventional,FHA,VA Loan
    • Ownership: Fee Simple

    Price history

    DateEventPrice
    5/29/2026Sold$995,000+1%$653/sqft
    Source: Bright MLS #VAAR2070264 Report a problem
    4/20/2026Pending sale$985,000$646/sqft
    Source: Bright MLS #VAAR2070264 Report a problem
    4/17/2026Listed for sale$985,000+35.5%$646/sqft
    Source: Bright MLS #VAAR2070264 Report a problem
    5/17/2018Sold$727,000+9.3%$477/sqft
    Source: Public Record Report a problem
    4/27/2018Pending sale$665,000$436/sqft
    Source: RE/MAX ALLEGIANCE #1000383072 Report a problem
    4/11/2018Listed for sale$665,000+15%$436/sqft
    Source: Re/Max Allegiance #1000383072 Report a problem
    9/7/2006Sold$578,500+67.7%$380/sqft
    Source: Public Record Report a problem
    7/11/2003Sold$345,000+45%$226/sqft
    Source: Public Record Report a problem
    11/3/1998Sold$238,000+5.8%$156/sqft
    Source: Public Record Report a problem
    11/2/1995Sold$225,000+63.1%$148/sqft
    Source: Public Record Report a problem
    11/17/1994Sold$137,950+89.9%$91/sqft
    Source: Public Record Report a problem
    5/6/1994Sold$72,660$48/sqft
    Source: Public Record Report a problem

    Public tax history

    YearProperty taxesTax assessment
    2025$8,589 +3.9%$831,500 +3.9%
    2024$8,265 +3.4%$800,100 +3.1%
    2023$7,995 +4.5%$776,200 +4.5%
    2022$7,651 +6.4%$742,800 +6.4%
    2021$7,189 +4.3%$698,000 +3.9%
    2020$6,894 +4.4%$671,900 +4.4%
    2019$6,602 +11.2%$643,500 +9.1%
    2018$5,935 +9.2%$590,000 +9.2%
    2017$5,437 +3.2%$540,500 +1.7%
    2016$5,268 -2.5%$531,600 -2%
    2015$5,403 +8.8%$542,500 +8.8%
    2014$4,964 +2.8%$498,400 +3.8%
    2013$4,829 +7.4%$480,000
    2012$4,495 +1.4%--
    2011$4,435 --
    2009-- --
    2008-- --
    2007-- --
    2006-- --
    2005-- --
    2004-- --
    2003-- --
    2002-- --
    2001-- $206,000

    Find assessor info on the county website

    Neighborhood: Glencarlyn

    Nearby schools

    GreatSchools rating
    Schools provided by the listing agent
    • Elementary: Carlin Springs
    • Middle: Kenmore
    • High: Washington Lee
    • District: Arlington County Public Schools

    Source: Bright MLS. This data may not be complete. We recommend contacting the local school district to confirm school assignments for this home.

    Get a cash offer in 3 minutes
    Find out how much your home could sell for in as little as 3 minutes with a no-obligation cash offer.
    Estimated market value
    $991,500
    Get a cash offer in 3 minutes
    Find out how much your home could sell for in as little as 3 minutes with a no-obligation cash offer.
    Estimated market value
    $991,500