Skip main navigation
Closed
  • $242,500

    415 S Liberty Pl, Hobart, IN 46342

    3beds
    1,404sqft
    Single Family Residence
    Built in 1955
    7,274 Square Feet Lot
    $255,000 Zestimate®
    $173/sqft
    $1,956 Estimated rent

    Home value

    $255,000

    $230,000 - $283,000

    $1,956/mo

    Zestimate® history
    Loading
    Loading...

    Owner options

    List your home for rent

    $1,956/mo

    Rent Zestimate®

    Find your next renter with Zillow Rental Manager. Plus, with online applications, you can quickly screen prospective tenants – for free.

    Learn more

    $1,956/mo

    Rent Zestimate®

    Refinance and save

    $1,590/mo

    Est. payment

    Refinancing to a lower rate could help reduce your monthly payments and save thousands over the life of the loan.

    See today's rates

    $1,590/mo

    Est. payment

    Explore your selling options

    Work with a Zillow partner agent

    Leverage their expertise and Zillow's premium Showcase listings to get your home seen by more buyers.

    Get started

    List with your own agent

    Get your home in front of millions of buyers by listing it on Zillow.

    Learn how to do it

    Sell it yourself

    Take full control of how buyers see your home on Zillow by listing For Sale by Owner (FSBO).

    List your home

    What's special

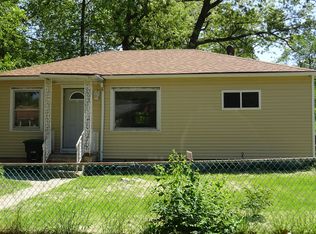
    Front porchPrimary bedroom suiteThree bedroomsStone countertopsLarge backyardFabulous backsplashLarge laundry room
    Walking distance from downtown Hobart!!!!! This residence is a testament to modern living and design. With its three bedrooms and two baths, it offers ample space for comfort and privacy. The primary bedroom suite, complete with a walk-in closet, ensures a private retreat for relaxation. The kitchen, boasting a fabulous backsplash and stone countertops, is a chef's dream, while the spacious living room is perfect for entertaining guests or enjoying quiet evenings at home. The convenience of a large laundry room cannot be overstated, providing practicality to the home's elegant design. Outside, the front porch invites you to unwind and enjoy the neighborhood's ambiance, and the large backyard is an open canvas for gardening, gatherings, or simply soaking up the sun. This fully remodeled home merges functionality with style, creating an inviting atmosphere that's hard to resist.

    Zillow last checked:

    Listing updated:

    Listed by:

    Irmaliz Rosa Santiago,

    Favela Real Estate, LLC 219-617-9710,

    Melissa Yanez,

    Favela Real Estate, LLC

    Bought with:

    Candice Morales-Christian, RB20001125

    Coldwell Banker Real Estate Gr

    Source: NIRA as distributed by MLS GRID,MLS#: 811310MLS Logo

    Facts & features

    Interior

    Bedrooms & bathrooms
    • Bedrooms: 3
    • Bathrooms: 2
    • Full bathrooms: 2
    Rooms
    • Room types: Basement, Living Room, Primary Bedroom, Kitchen, Laundry, Bedroom 3, Bedroom 2
    Primary bedroom
    • Area: 131.07
    • Dimensions: 9.25 x 14.17
    Bedroom 2
    • Area: 87.47
    • Dimensions: 8.33 x 10.5
    Bedroom 3
    • Area: 92.34
    • Dimensions: 10.17 x 9.08
    Basement
    • Area: 255
    • Dimensions: 21.25 x 12.0
    Kitchen
    • Area: 113.74
    • Dimensions: 10.75 x 10.58
    Laundry
    • Area: 72.27
    • Dimensions: 10.08 x 7.17
    Living room
    • Area: 174.38
    • Dimensions: 15.5 x 11.25
    Heating
    • Hot Water, Natural Gas
    Appliances
    • Included: Dishwasher, Microwave, Stainless Steel Appliance(s), Refrigerator, Oven, Gas Water Heater
    • Laundry: Gas Dryer Hookup, Washer Hookup, Main Level, Laundry Room, Inside
    Features
    • Ceiling Fan(s), Stone Counters, Walk-In Closet(s)
    • Windows: Insulated Windows
    • Basement: Crawl Space,Sump Pump,Partial,Interior Entry,Finished
    Interior area
    • Total structure area: 1,404
    • Total interior livable area: 1,404 sqft
    • Finished area above ground: 1,152

    Property

    Parking
    • Parking features: Driveway, Off Street
    • Has uncovered spaces: Yes
    Features
    • Levels: One
    • Patio & porch: Covered, Front Porch
    • Exterior features: Lighting, Private Yard, Rain Gutters
    • Pool features: None
    • Fencing: Back Yard,Partial,Fenced,Front Yard,Chain Link
    • Has view: Yes
    • View description: None
    Lot
    • Size: 7,274 Square Feet
    • Dimensions: 55 x 131
    • Features: Back Yard, City Lot, Rectangular Lot, Level, Front Yard
    Details
    • Parcel number: 450932277003000018
    • Zoning description: Residential

    Construction

    Type & style
    • Home type: SingleFamily
    • Architectural style: Ranch
    • Property subtype: Single Family Residence
    Condition
    • Updated/Remodeled
    • New construction: No
    • Year built: 1955

    Utilities & green energy

    • Electric: 100 Amp Service
    • Sewer: Public Sewer
    • Water: Public
    • Utilities for property: Electricity Available, Sewer Available, Water Available, Natural Gas Available

    Community & HOA

    Community
    • Features: Curbs, Sidewalks, Street Lights
    • Security: Carbon Monoxide Detector(s), Smoke Detector(s)
    • Subdivision: Stendahls Wood-Dale Add
    HOA
    • Has HOA: No
    Location
    • Region: Hobart

    Financial & listing details

    • Price per square foot: $173/sqft
    • Tax assessed value: $69,000
    • Annual tax amount: $89
    • Date on market: 12/19/2024
    • Listing agreement: Exclusive Right To Sell
    • Listing terms: Cash,VA Loan,FHA,Conventional
    • Road surface type: Asphalt

    Price history

    DateEventPrice
    12/18/2024Sold$242,500-3%$173/sqft
    Source: NIRA as distributed by MLS GRID #811310 Report a problem
    10/17/2024Listed for sale$249,999$178/sqft
    Source: NIRA as distributed by MLS GRID #811310 Report a problem
    10/9/2024Listing removed$249,999$178/sqft
    Source: NIRA as distributed by MLS GRID #811310 Report a problem
    10/8/2024Listed for sale$249,999+173.2%$178/sqft
    Source: NIRA as distributed by MLS GRID #811310 Report a problem
    3/4/2024Sold$91,500$65/sqft
    Source: Public Record Report a problem

    Public tax history

    YearProperty taxesTax assessment
    2025$91 +2%$221,300 +203.6%
    2024$89 -3.4%$72,900 +5.7%
    2023$92 +362.7%$69,000 +7.3%
    2022$20 -43.9%$64,300 +14.6%
    2021$35 -92.2%$56,100 -3.3%
    2020$457 -25.8%$58,000 +5.1%
    2019$616 +3.5%$55,200 +4%
    2018$595 +37.2%$53,100 +4.9%
    2017$433 $50,600 +3.7%
    2016$433 -3.6%$48,800 -12.1%
    2014$450 -4.7%$55,500 -4.5%
    2013$472 -13%$58,100 -1.2%
    2012$542 -12.6%$58,800 -17.9%
    2011$620 +2.6%$71,600
    2010$605 $71,600
    2009-- $71,600 -16.6%
    2007-- $85,800 +34.5%
    2006-- $63,800
    2005-- $63,800
    2004-- $63,800 +309%
    2003-- $15,600
    2002-- $15,600 +200%
    2001-- $5,200
    Find assessor info on the county website

    Neighborhood: Downtown

    Nearby schools

    GreatSchools rating
    Get a cash offer in 3 minutes
    Find out how much your home could sell for in as little as 3 minutes with a no-obligation cash offer.
    Estimated market value
    $255,000
    Get a cash offer in 3 minutes
    Find out how much your home could sell for in as little as 3 minutes with a no-obligation cash offer.
    Estimated market value
    $255,000