Skip main navigation
Sold
  • Price Unknown

    415 S Olive St, Windsor, MO 65360

    3beds
    1,512sqft
    Single Family Residence
    Built in 1964
    1.22 Acres Lot
    $215,600 Zestimate®
    $--/sqft
    $1,445 Estimated rent

    Home value

    $215,600

    Estimated sales range

    Not available

    $1,445/mo

    Zestimate® history
    Loading
    Loading...

    Owner options

    List your home for rent

    $1,445/mo

    Rent Zestimate®

    Find your next renter with Zillow Rental Manager. Plus, with online applications, you can quickly screen prospective tenants – for free.

    Learn more

    $1,445/mo

    Rent Zestimate®

    Refinance and save

    Refinancing to a lower rate could help reduce your monthly payments and save thousands over the life of the loan.

    See today's rates

    Explore your selling options

    Work with a Zillow partner agent

    Leverage their expertise and Zillow's premium Showcase listings to get your home seen by more buyers.

    Get started

    List with your own agent

    Get your home in front of millions of buyers by listing it on Zillow.

    Learn how to do it

    Sell it yourself

    Take full control of how buyers see your home on Zillow by listing For Sale by Owner (FSBO).

    List your home

    What's special

    Full unfinished basementCovered back deckOver an acreBeautiful hardwood flooringLaundry hook-upsGenerous storage optionsSpacious eat-in kitchen
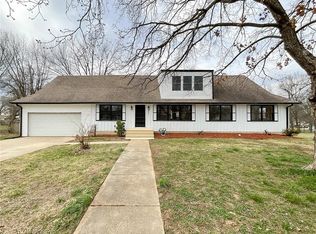
    First time on the market! Lovingly cared for by the Ellis family since it was built in 1964, this home is now ready for its next chapter. Situated on over an acre, this 3-bedroom, 2-bathroom home features beautiful hardwood flooring throughout most of the main floor and a spacious eat-in kitchen with a sliding glass door that opens to a covered back deck—perfect for morning coffee or evening relaxation. Laundry hook-ups located on both the main floor and in the basement. You'll love the garage, generous storage options, and the full unfinished basement that’s already plumbed for an additional bathroom—just waiting for your personal touches. Located with an easy commute to Whiteman Air Force Base and Truman Lake, this home offers both charm and convenience. Don’t miss your chance to own this fantastic home—schedule your showing today!

    Zillow last checked:

    Listing updated:

    Listed by:

    Clint Schweitzer 816-282-4049,

    Preferred Properties 660-827-3550

    Bought with:

    Jo Johnson, 2017006669

    Old Drum Real Estate

    Source: WCAR MO,MLS#: 100199MLS Logo

    Facts & features

    Interior

    Bedrooms & bathrooms
    • Bedrooms: 3
    • Bathrooms: 2
    • Full bathrooms: 2
    Primary bedroom
    • Description: Bathroom With Shower Stall
    • Level: Main
    • Area: 173.83
    • Dimensions: 12.42 x 14
    Bedroom 2
    • Level: Main
    • Area: 166.67
    • Dimensions: 12.5 x 13.33
    Bedroom 3
    • Level: Main
    • Area: 141.17
    • Dimensions: 10.08 x 14
    Dining room
    • Description: Adjoins Living Room
    • Level: Main
    Kitchen
    • Description: Eat-In, Appliances Stay
    • Features: Cabinets Wood, Custom Built Cabinet
    • Level: Main
    • Area: 276.16
    • Dimensions: 20.58 x 13.42
    Living room
    • Description: Ceiling Fan
    • Level: Main
    • Area: 548
    • Dimensions: 24 x 22.83
    Cooling
    • Central Air
    Appliances
    • Included: Dishwasher, Electric Oven/Range, Dryer, Electric Water Heater
    Features
    • Flooring: Vinyl, Wood
    • Doors: Sliding Doors
    • Windows: Screens, Storm Window(s), Wood Frames, Drapes/Curtains/Rods: Some Stay
    • Basement: Full
    • Has fireplace: No
    Interior area
    • Total structure area: 1,512
    • Total interior livable area: 1,512 sqft
    • Finished area above ground: 1,512

    Property

    Parking
    • Total spaces: 2
    • Parking features: Basement, Garage Door Opener
    • Attached garage spaces: 2
    Accessibility
    • Accessibility features: Accessible Approach with Ramp
    Features
    • Patio & porch: Covered
    • Exterior features: Mailbox
    Lot
    • Size: 1.22 Acres
    • Dimensions: 189.4 x 280

    Construction

    Type & style
    • Home type: SingleFamily
    • Architectural style: Ranch
    • Property subtype: Single Family Residence
    Materials
    • Vinyl Siding
    • Foundation: Concrete Perimeter
    • Roof: Composition
    Condition
    • New construction: No
    • Year built: 1964

    Utilities & green energy

    • Electric: Supplier: Evergy
    • Gas: Supplier: N/a
    • Sewer: Public Sewer
    • Water: Public
    Green energy
    • Energy efficient items: HVAC, Ceiling Fans

    Community & neighborhood

    Security
    • Security features: Smoke Detector(s)
    Location
    • Region: Windsor
    • Subdivision: Johnsons Addition

    Other

    Other facts
    • Road surface type: Asphalt

    Price history

    DateEventPrice
    6/30/2025Sold--
    Source: WCAR MO #100199 Report a problem
    5/30/2025Pending sale$215,000$142/sqft
    Source: WCAR MO #100199 Report a problem
    5/7/2025Listed for sale$215,000$142/sqft
    Source: WCAR MO #100199 Report a problem

    Public tax history

    Tax history is unavailable.

    Neighborhood: 65360

    Nearby schools

    GreatSchools rating
    Schools provided by the listing agent
    • District: Windsor

    Source: WCAR MO. This data may not be complete. We recommend contacting the local school district to confirm school assignments for this home.