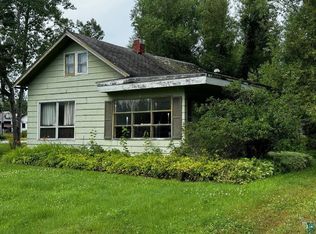
Well Maintained One Owner Mid Century Modern 2+BR/2BA Home W/City Water & Sewer, Attached 2 Stall Garage, Spacious Level Lot Off Paved Street In The Heart Of Peaceful Cook, Just 25 Mi To Virginia, 3 Mi To Airport & Only A Few Mi To Lake Vermilion Launches. 1,848 SF cedar sided home features open design, vaulted livingrm w/lots of natural light, wood burning fireplace, glass doors to new deck. Harvest Gold kitchen open to living & dining. 2 large main flr BRs & main flr BA. Downstairs huge rec rm (could become addl BRs), BA, lg utility/storage rm. New gutters, fascia, interior & exterior paint, a lot of new plumbing. New furnace. Good internet. Turn key move in ready! Adj. property also for sale. Click link for 3D Tour!
Sold for $210,000
$210,000
415 S River St, Cook, MN 55723
2beds
1,518sqft
Single Family Residence
Built in 1976
0.4 Acres Lot
$233,000 Zestimate®
$138/sqft
$1,876 Estimated rent
Home value
$233,000
$221,000 - $245,000
$1,876/mo
Zestimate® history
Owner options
List your home for rent
$1,876/mo
Rent Zestimate®
Find your next renter with Zillow Rental Manager. Plus, with online applications, you can quickly screen prospective tenants – for free.
$1,876/mo
Rent Zestimate®
Refinance and save
$1,350/mo
Est. payment
Refinancing to a lower rate could help reduce your monthly payments and save thousands over the life of the loan.
$1,350/mo
Est. payment
Explore your selling options
Work with a Zillow partner agent
Leverage their expertise and Zillow's premium Showcase listings to get your home seen by more buyers.
Get startedList with your own agent
Get your home in front of millions of buyers by listing it on Zillow.
Learn how to do itSell it yourself
Take full control of how buyers see your home on Zillow by listing For Sale by Owner (FSBO).
List your homeWhat's special
Zillow last checked:
Listing updated:
Listed by:
Lisa Janisch 218-780-6644,
Janisch Realty Inc.
Bought with:
Nonmember NONMEMBER
Nonmember Office
Source: Lake Superior Area Realtors as distributed by MLS GRID,MLS#: 6112411
Facts & features
Interior
Bedrooms & bathrooms
- Bedrooms: 2
- Bathrooms: 2
- Full bathrooms: 1
- 3/4 bathrooms: 1
- Main level bedrooms: 1
Bedroom
- Level: Main
- Area: 149.5 Square Feet
- Dimensions: 11.5 x 13
Bedroom
- Level: Main
- Area: 109.25 Square Feet
- Dimensions: 9.5 x 11.5
Dining room
- Level: Main
- Area: 126 Square Feet
- Dimensions: 9 x 14
Family room
- Level: Lower
- Area: 407 Square Feet
- Dimensions: 18.5 x 22
Kitchen
- Level: Main
- Area: 85 Square Feet
- Dimensions: 8.5 x 10
Living room
- Level: Main
- Area: 292.5 Square Feet
- Dimensions: 15 x 19.5
Storage
- Level: Lower
- Area: 308 Square Feet
- Dimensions: 14 x 22
Heating
- Baseboard, Boiler, Hot Water, Propane
Cooling
- None
Appliances
- Included: Water Softener-Owned, Dishwasher, Dryer, Exhaust Fan, Microwave, Range, Refrigerator, Wall Oven, Washer
- Laundry: Dryer Hook-Ups, Washer Hookup
Features
- Natural Woodwork, Vaulted Ceiling(s)
- Basement: Partial
- Number of fireplaces: 1
- Fireplace features: Wood Burning
Interior area
- Total interior livable area: 1,518 sqft
- Finished area above ground: 924
- Finished area below ground: 594
Property
Parking
- Total spaces: 2
- Parking features: Gravel, Attached
- Attached garage spaces: 2
Features
- Levels: Split Entry
Lot
- Size: 0.4 Acres
- Dimensions: 120 x 147
- Features: Some Trees, Telephone
- Residential vegetation: Partially Wooded
Details
- Foundation area: 924
- Parcel number: 120003400190,00185,00180
Construction
Type & style
- Home type: SingleFamily
- Property subtype: Single Family Residence
Materials
- Wood, Frame/Wood
- Foundation: Concrete Perimeter
- Roof: Asphalt Shingle
Condition
- Previously Owned
- Year built: 1976
Utilities & green energy
- Electric: Lake Country Power
- Sewer: Public Sewer
- Water: Public
- Utilities for property: Phone Connected
Community & HOA
HOA
- Has HOA: No
Location
- Region: Cook
Financial & listing details
- Price per square foot: $138/sqft
- Tax assessed value: $120,100
- Annual tax amount: $1,403
- Date on market: 2/27/2024
- Cumulative days on market: 145 days
- Listing terms: Cash,Conventional
Price history
| Date | Event | Price |
|---|---|---|
| 7/31/2024 | Sold | $210,000-6.5%$138/sqft |
Source:  Lake Superior Area Realtors as distributed by MLS GRID #6112411 Report a problem Lake Superior Area Realtors as distributed by MLS GRID #6112411 Report a problem | ||
| 7/22/2024 | Pending sale | $224,500$148/sqft |
Source: Lake Superior Area Realtors as distributed by MLS GRID #6112411 Report a problem | ||
| 2/27/2024 | Listed for sale | $224,500$148/sqft |
Source: Range AOR #146318 Report a problem | ||
Public tax history
| Year | Property taxes | Tax assessment |
|---|---|---|
| 2024 | $2,500 +71.7% | $120,100 +1.3% |
| 2023 | $1,456 +2.8% | $118,600 +18.5% |
| 2022 | $1,416 +35.9% | $100,100 |
| 2021 | $1,042 | $100,100 +23.3% |
| 2020 | $1,042 | $81,200 |
| 2019 | $1,042 +11.8% | $81,200 |
| 2018 | $932 -5.5% | $81,200 |
| 2017 | $986 +5.8% | $81,200 +11.8% |
| 2016 | $932 +19.5% | $72,600 +12.9% |
| 2015 | $780 -20.6% | $64,300 |
| 2014 | $982 -16.5% | $64,300 -5.9% |
| 2013 | $1,176 +15.3% | $68,300 +7.9% |
| 2012 | $1,020 -8.8% | $63,300 -33% |
| 2011 | $1,119 +11% | $94,500 +8% |
| 2010 | $1,008 | $87,500 |
| 2009 | $1,008 +13.6% | $87,500 +1.2% |
| 2008 | $888 +1.9% | $86,500 -4.6% |
| 2007 | $871 +9.1% | $90,700 +5% |
| 2006 | $798 -8.1% | $86,400 +14.6% |
| 2004 | $868 +3.3% | $75,400 +10.1% |
| 2003 | $841 +11.6% | $68,500 +6.5% |
| 2002 | $753 +10.9% | $64,300 +8.4% |
| 2001 | $679 +10% | $59,300 +8.4% |
| 2000 | $617 | $54,700 |
Find assessor info on the county website
Neighborhood: 55723
Nearby homes
- $164,9002 bd1 ba1k sqft411 S River St, Cook, MN 55723Pending

- $30,0003 bd1 ba-- sqft423 S River St, Cook, MN 55723Sold
- $20,300-- bd-- ba-- sqft422 1st St SW, Cook, MN 55723Off Market
- $177,2003 bd1 ba1.4k sqft416 1st St SW, Cook, MN 55723Off Market
- $800-- bd-- ba-- sqft416 1st St SW, Cook, MN 55723Off Market
- $149,800-- bd-- ba-- sqft99 Po Box, Cook, MN 55723Off Market
- $127,0003 bd2 ba1.2k sqft410 1st St SW, Cook, MN 55723Off Market
- $189,6002 bd1 ba1k sqft19 5th Ave SW, Cook, MN 55723Off Market
Nearby schools
GreatSchools rating
- 5/10North Woods Elementary SchoolGrades: PK-6Distance: 4.8 mi
- 7/10North Woods SecondaryGrades: 7-12Distance: 4.8 mi


Get pre-qualified for a loan
At Zillow Home Loans, we can pre-qualify you in as little as 5 minutes with no impact to your credit score.An equal housing lender. NMLS #10287.
- Minnesota
- Saint Louis County
- Cook
- 55723
- 415 S River St
Nearby cities
Nearby zip codes
Other Cook Topics
