Skip main navigation
Closed
  • $84,000

    415 S Sycamore St, Ravenna, OH 44266

    2beds
    1,585sqft
    Single Family Residence
    Built in 1900
    10,798.52 Square Feet Lot
    $89,400 Zestimate®
    $53/sqft
    $1,883 Estimated rent

    Home value

    $89,400

    $74,000 - $107,000

    $1,883/mo

    Zestimate® history
    Loading
    Loading...

    Owner options

    List your home for rent

    $1,883/mo

    Rent Zestimate®

    Find your next renter with Zillow Rental Manager. Plus, with online applications, you can quickly screen prospective tenants – for free.

    Learn more

    $1,883/mo

    Rent Zestimate®

    Refinance and save

    $438/mo

    Est. payment

    Refinancing to a lower rate could help reduce your monthly payments and save thousands over the life of the loan.

    See today's rates

    $438/mo

    Est. payment

    Explore your selling options

    Work with a Zillow partner agent

    Leverage their expertise and Zillow's premium Showcase listings to get your home seen by more buyers.

    Get started

    List with your own agent

    Get your home in front of millions of buyers by listing it on Zillow.

    Learn how to do it

    Sell it yourself

    Take full control of how buyers see your home on Zillow by listing For Sale by Owner (FSBO).

    List your home

    What's special

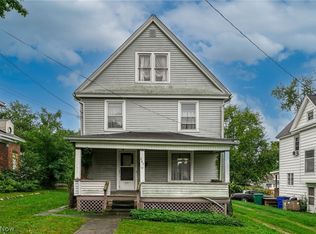
    Potential Galore in this 3 bedroom home! Ideal for investors or a first time home buyer ready to make it their own. Upon entering, you will find an eat- in kitchen w/laundry, a living room with knotty pine paneling and built-in Shelves, a first floor bedroom, a full bathroom and a rear sunroom area. Upstairs is a second bedroom with an additional living space that would make a wonderful master suite or it can remain a third bedroom. There is a full bathroom on this floor as well. The one car garage and cement drive are located to the left of the home and there is potential, with a small addition, to make the garage directly accessible to the home. Exiting the sunroom you will find a newer lg. cement patio that overlooks a spacious, beautiful fenced back yard. Great for kids and family gatherings. Don't miss this one. Give us a call for your private showing.

    Zillow last checked:

    Listing updated:

    Listing Provided by:

    Kathleen DePaul 440-773-6434 kat@kremerrealty.com,

    Kremer Realty Inc.,

    Michael J Rogers 330-760-0171,

    Kremer Realty Inc.

    Bought with:

    Mitchell P Crawford, 2016000255

    Real of Ohio

    Source: MLS Now,MLS#: 5166282MLS LogoOriginating MLS: Akron Cleveland Association of REALTORS

    Facts & features

    Interior

    Bedrooms & bathrooms
    • Bedrooms: 2
    • Bathrooms: 2
    • Full bathrooms: 2
    • Main level bathrooms: 1
    • Main level bedrooms: 1
    Primary bedroom
    • Description: Flooring: Carpet
    • Level: Second
    • Dimensions: 15 x 12
    Bedroom
    • Description: Flooring: Carpet
    • Level: First
    • Dimensions: 15 x 10
    Bathroom
    • Description: Flooring: Luxury Vinyl Tile
    • Level: First
    • Dimensions: 3 x 10
    Other
    • Description: additional living area with closet,Flooring: Carpet
    • Level: Second
    • Dimensions: 15 x 10
    Bonus room
    • Level: Second
    • Dimensions: 9 x 9
    Eat in kitchen
    • Description: Laundry in Kitchen,Flooring: Carpet
    • Level: First
    • Dimensions: 10 x 22
    Laundry
    • Description: in kitchen
    • Level: First
    Living room
    • Description: Knotty pine, built in shelves,Flooring: Carpet
    • Level: First
    • Dimensions: 15 x 13
    Sunroom
    • Description: Flooring: Concrete
    • Level: First
    • Dimensions: 13 x 7
    Heating
    • Baseboard, Gas
    Cooling
    • Central Air
    Appliances
    • Included: Dryer, Range, Refrigerator, Washer
    Features
    • Bookcases, Built-in Features, Eat-in Kitchen
    • Basement: Partial
    • Has fireplace: No
    Interior area
    • Total structure area: 1,585
    • Total interior livable area: 1,585 sqft
    • Finished area above ground: 1,041
    • Finished area below ground: 544

    Property

    Parking
    • Total spaces: 1
    • Parking features: Concrete, Detached, Electricity, Garage, Garage Door Opener
    • Garage spaces: 1
    Features
    • Levels: One,Two
    • Stories: 2
    • Patio & porch: Covered, Front Porch, Patio
    • Exterior features: Private Yard
    • Fencing: Back Yard,Chain Link,Fenced
    Lot
    • Size: 10,798 sqft
    • Features: Back Yard, City Lot, Flat, Level
    Details
    • Parcel number: 313612300064000

    Construction

    Type & style
    • Home type: SingleFamily
    • Architectural style: Colonial
    • Property subtype: Single Family Residence
    Materials
    • Aluminum Siding, Frame
    • Roof: Asphalt,Fiberglass
    Condition
    • Year built: 1900

    Utilities & green energy

    • Sewer: Public Sewer
    • Water: Public

    Community & neighborhood

    Security
    • Security features: Smoke Detector(s)
    Location
    • Region: Ravenna
    • Subdivision: Hds

    Other

    Other facts
    • Listing terms: Cash,Conventional

    Price history

    DateEventPrice
    12/11/2025Sold$84,000+13.5%$53/sqft
    Source: MLS Now #5166282 Report a problem
    10/24/2025Pending sale$74,000$47/sqft
    Source: MLS Now #5166282 Report a problem
    10/21/2025Listed for sale$74,000$47/sqft
    Source: MLS Now #5166282 Report a problem

    Public tax history

    Tax history is unavailable.

    Neighborhood: 44266

    Nearby schools

    GreatSchools rating
    Schools provided by the listing agent
    • District: Ravenna CSD - 6706

    Source: MLS Now. This data may not be complete. We recommend contacting the local school district to confirm school assignments for this home.

    Get a cash offer in 3 minutes
    Find out how much your home could sell for in as little as 3 minutes with a no-obligation cash offer.
    Estimated market value
    $89,400
    Get a cash offer in 3 minutes
    Find out how much your home could sell for in as little as 3 minutes with a no-obligation cash offer.
    Estimated market value
    $89,400