Skip main navigation
Closed
  • $340,000

    415 S Walnut St, Bensenville, IL 60106

    3beds
    1,191sqft
    Single Family Residence
    Built in 1928
    9,420 Square Feet Lot
    $374,500 Zestimate®
    $285/sqft
    $2,560 Estimated rent

    Home value

    $374,500

    $356,000 - $393,000

    $2,560/mo

    Zestimate® history
    Loading
    Loading...

    Owner options

    List your home for rent

    $2,560/mo

    Rent Zestimate®

    Find your next renter with Zillow Rental Manager. Plus, with online applications, you can quickly screen prospective tenants – for free.

    Learn more

    $2,560/mo

    Rent Zestimate®

    Refinance and save

    $2,375/mo

    Est. payment

    Refinancing to a lower rate could help reduce your monthly payments and save thousands over the life of the loan.

    See today's rates

    $2,375/mo

    Est. payment

    Explore your selling options

    Work with a Zillow partner agent

    Leverage their expertise and Zillow's premium Showcase listings to get your home seen by more buyers.

    Get started

    List with your own agent

    Get your home in front of millions of buyers by listing it on Zillow.

    Learn how to do it

    Sell it yourself

    Take full control of how buyers see your home on Zillow by listing For Sale by Owner (FSBO).

    List your home

    What's special

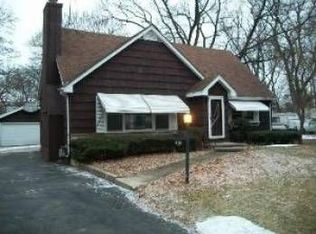
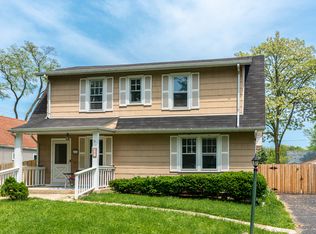
    Welcome to your dream home! This charming English cottage boasts numerous recent updates, seamlessly combining classic elegance with modern comforts. Step into the spacious foyer and enter the open-concept living and dining area, perfect for gatherings and entertainment. The updated kitchen features white cabinets, an island with plenty of storage, granite countertops, stainless steel appliances, a refrigerator with a water and ice dispenser, and updated lighting. Adjacent to the kitchen, the cozy family room offers a warm and inviting space. Hardwood floors run throughout the first level, which also includes a completely updated bathroom. The main floor also includes a convenient laundry room equipped with a side-by-side washer & dryer and utility sink. The home offers three generously sized bedrooms, each with ample closet space. This home has been meticulously maintained with significant updates: a new roof and siding were installed just one year ago, all new ClimateGuard windows with safety locks were installed four years ago, and new exterior doors were added one year ago. All interior doors were updated four years ago. Additionally, two block windows were installed in the basement four years ago. A full unfinished walk-out basement and heated two-car garage with a new Mr. Heater Big Maxx, complete this home. This lovely English cottage is move-in ready and waiting for you to make it your own. Don't miss the opportunity to call this charming home yours!

    Zillow last checked:

    Listing updated:

    Listing courtesy of:

    Camille Obrochta 312-285-6111,

    @properties Christie's International Real Estate

    Bought with:

    Sandra Ardon

    Su Familia Real Estate Inc

    Source: MRED as distributed by MLS GRID,MLS#: 12096214MLS Logo

    Facts & features

    Interior

    Bedrooms & bathrooms
    • Bedrooms: 3
    • Bathrooms: 1
    • Full bathrooms: 1
    Primary bedroom
    • Features: Flooring (Carpet), Window Treatments (Blinds)
    • Level: Second
    • Area: 132 Square Feet
    • Dimensions: 12X11
    Bedroom 2
    • Features: Flooring (Carpet), Window Treatments (Blinds)
    • Level: Second
    • Area: 110 Square Feet
    • Dimensions: 10X11
    Bedroom 3
    • Features: Flooring (Hardwood), Window Treatments (Blinds)
    • Level: Main
    • Area: 126 Square Feet
    • Dimensions: 14X9
    Dining room
    • Features: Flooring (Hardwood), Window Treatments (Blinds)
    • Level: Main
    • Area: 126 Square Feet
    • Dimensions: 14X9
    Family room
    • Features: Flooring (Hardwood), Window Treatments (Blinds)
    • Level: Main
    • Area: 140 Square Feet
    • Dimensions: 10X14
    Foyer
    • Features: Flooring (Hardwood)
    • Level: Main
    • Area: 48 Square Feet
    • Dimensions: 8X6
    Kitchen
    • Features: Kitchen (Eating Area-Breakfast Bar, Island, Granite Counters, Updated Kitchen), Flooring (Hardwood), Window Treatments (Blinds)
    • Level: Main
    • Area: 143 Square Feet
    • Dimensions: 11X13
    Laundry
    • Features: Flooring (Wood Laminate)
    • Level: Main
    • Area: 80 Square Feet
    • Dimensions: 10X8
    Living room
    • Features: Flooring (Hardwood), Window Treatments (Blinds)
    • Level: Main
    • Area: 234 Square Feet
    • Dimensions: 18X13
    Heating
    • Natural Gas
    Cooling
    • Central Air
    Appliances
    • Included: Range, Microwave, Dishwasher, Refrigerator, Washer, Dryer, Stainless Steel Appliance(s)
    • Laundry: Main Level, Gas Dryer Hookup, In Unit, Sink
    Features
    • 1st Floor Bedroom, 1st Floor Full Bath, Granite Counters, Separate Dining Room, Replacement Windows
    • Flooring: Hardwood, Carpet
    • Windows: Replacement Windows, Drapes
    • Basement: Unfinished,Full,Walk-Out Access
    Interior area
    • Total structure area: 1,191
    • Total interior livable area: 1,191 sqft

    Property

    Parking
    • Total spaces: 2
    • Parking features: Concrete, Side Driveway, Garage Door Opener, Heated Garage, On Site, Attached, Garage
    • Attached garage spaces: 2
    • Has uncovered spaces: Yes
    Accessibility
    • Accessibility features: No Disability Access
    Features
    • Stories: 2
    Lot
    • Size: 9,420 sqft
    • Dimensions: 60X157
    Details
    • Parcel number: 0323210004
    • Special conditions: None

    Construction

    Type & style
    • Home type: SingleFamily
    • Architectural style: Cottage
    • Property subtype: Single Family Residence
    Materials
    • Aluminum Siding, Brick
    Condition
    • New construction: No
    • Year built: 1928
    • Major remodel year: 2020

    Utilities & green energy

    • Sewer: Public Sewer
    • Water: Lake Michigan, Public

    Community & neighborhood

    Location
    • Region: Bensenville

    HOA & financial

    HOA
    • Services included: None

    Other

    Other facts
    • Listing terms: Conventional
    • Ownership: Fee Simple

    Price history

    DateEventPrice
    10/4/2024Sold$340,000+1.5%$285/sqft
    Source: MRED as distributed by MLS GRID #12096214 Report a problem
    9/25/2024Pending sale$335,000$281/sqft
    Source: MRED as distributed by MLS GRID #12096214 Report a problem
    8/30/2024Contingent$335,000$281/sqft
    Source: MRED as distributed by MLS GRID #12096214 Report a problem
    7/18/2024Listed for sale$335,000+127.1%$281/sqft
    Source: MRED as distributed by MLS GRID #12096214 Report a problem
    12/30/2018Sold$147,500-4.8%$124/sqft
    Source: MRED as distributed by MLS GRID #10084686 Report a problem
    12/9/2018Pending sale$154,900$130/sqft
    Source: RE/MAX Signature Homes #10084686 Report a problem
    11/14/2018Listed for sale$154,900$130/sqft
    Source: RE/MAX Signature Homes #10084686 Report a problem
    10/31/2018Pending sale$154,900$130/sqft
    Source: RE/MAX Signature Homes #10084686 Report a problem
    10/22/2018Price change$154,900+4%$130/sqft
    Source: RE/MAX Signature Homes #10084686 Report a problem
    9/22/2018Pending sale$149,000$125/sqft
    Source: RE/MAX Signature Homes #10084686 Report a problem
    9/16/2018Listed for sale$149,000$125/sqft
    Source: Re/Max Signature Homes #10084686 Report a problem

    Public tax history

    YearProperty taxesTax assessment
    2024$6,853 +5.9%$86,818 +8.8%
    2023$6,472 +5.7%$79,810 +8.9%
    2022$6,122 +5.6%$73,300 +4.4%
    2021$5,799 +3.3%$70,210 +4.4%
    2020$5,617 +6.2%$67,250 +4%
    2019$5,290 +5.8%$64,670 +6.9%
    2018$4,998 +72.6%$60,480 +4.6%
    2017$2,897 -4.5%$57,800 +8.3%
    2016$3,034 -5.5%$53,370 +8.3%
    2015$3,210 -0.8%$49,300 +1.2%
    2014$3,237 +3.2%$48,730 -2%
    2013$3,137 -22%$49,720 -6.3%
    2012$4,022 +53.8%$53,090 -10.1%
    2011$2,615 +12.8%$59,060 -11.8%
    2010$2,319 +13.5%$66,990 -9.1%
    2009$2,043 -0.3%$73,660
    2008$2,049 -2.9%$73,660 +7.6%
    2007$2,110 +4.8%$68,450 +1.6%
    2006$2,014 -1.8%$67,360 +8%
    2005$2,050 -1.1%$62,370 +6.5%
    2004$2,073 -10.2%$58,560 +9%
    2003$2,308 +1.6%$53,720 +11.2%
    2002$2,272 -3.5%$48,330 +5.4%
    2001$2,353 +12.6%$45,850 +5.8%
    2000$2,091 $43,340

    Find assessor info on the county website

    Neighborhood: 60106

    Nearby schools

    GreatSchools rating
    Schools provided by the listing agent
    • Elementary: Tioga Elementary School
    • Middle: Blackhawk Middle School
    • High: Fenton High School
    • District: 2

    Source: MRED as distributed by MLS GRID. This data may not be complete. We recommend contacting the local school district to confirm school assignments for this home.

    Get a cash offer in 3 minutes
    Find out how much your home could sell for in as little as 3 minutes with a no-obligation cash offer.
    Estimated market value
    $374,500
    Get a cash offer in 3 minutes
    Find out how much your home could sell for in as little as 3 minutes with a no-obligation cash offer.
    Estimated market value
    $374,500