Skip main navigation
Sold for $455,000
  • $455,000

    415 S Wheeling Way, Aurora, CO 80012

    3beds
    2,346sqft
    Single Family Residence
    Built in 1968
    7,231 Square Feet Lot
    $454,800 Zestimate®
    $194/sqft
    $2,745 Estimated rent

    Home value

    $454,800

    $432,000 - $478,000

    $2,745/mo

    Zestimate® history
    Loading
    Loading...

    Owner options

    List your home for rent

    $2,745/mo

    Rent Zestimate®

    Find your next renter with Zillow Rental Manager. Plus, with online applications, you can quickly screen prospective tenants – for free.

    Learn more

    $2,745/mo

    Rent Zestimate®

    Refinance and save

    $2,650/mo

    Est. payment

    Refinancing to a lower rate could help reduce your monthly payments and save thousands over the life of the loan.

    See today's rates

    $2,650/mo

    Est. payment

    Explore your selling options

    Work with a Zillow partner agent

    Leverage their expertise and Zillow's premium Showcase listings to get your home seen by more buyers.

    Get started

    List with your own agent

    Get your home in front of millions of buyers by listing it on Zillow.

    Learn how to do it

    Sell it yourself

    Take full control of how buyers see your home on Zillow by listing For Sale by Owner (FSBO).

    List your home

    What's special

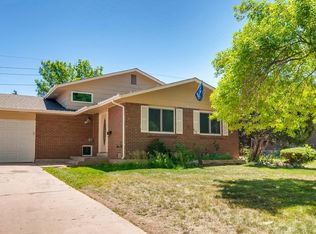
    Welcome to your ranch-style retreat in the heart of Aurora Hills! This charming 3-bedroom, 2-bathroom home, built in 1968, offers comfort, convenience, and a touch of vintage charm. Nestled in a highly sought-after neighborhood, this property boasts proximity to a plethora of amenities, including a golf course, elementary school, park, public transportation, and the bustling Aurora Town Center. Step inside to discover a spacious layout that effortlessly combines functionality with timeless appeal. The add-on family room is a MUST SEE!! The welcoming and cozy family room features gorgeous tile and brick ambience complete with a wood-burning fireplace. Start your day with a cup of coffee, or host the big game! The well-appointed kitchen is a chef's delight. The main level boasts two bedrooms and a full bath. Two additional rooms in the basement offer versatility for guests, home office space, or hobbies. Outside, the expansive yard presents endless possibilities for outdoor enjoyment, from al fresco dining to gardening or simply soaking up the Colorado sunshine. This 2048 Sq Ft home is complete with hardwood floors, a brand new electrical panel, radon mitigation system, and a newer roof with functional solar panels included! The one car garage is also equipped with a brand new motor! With its prime location and desirable features, this property presents a rare opportunity to enjoy the best of Aurora living. Don't miss your chance to make this house your home!

    Zillow last checked:

    Listing updated:

    Listed by:

    Mary Allman 719-318-0547 maryallman@maryallmanproperties.com,

    Realty One Group Platinum Elite

    Bought with:

    Brenda Fields, 100084744

    Keller Williams Realty Downtown LLC

    Source: REcolorado as distributed by MLS GRID,MLS#: 3241703MLS Logo

    Facts & features

    Interior

    Bedrooms & bathrooms
    • Bedrooms: 3
    • Bathrooms: 2
    • Full bathrooms: 1
    • 3/4 bathrooms: 1
    • Main level bathrooms: 1
    • Main level bedrooms: 2
    Bedroom
    • Description: Full Of Natural Light, Ceiling Fan
    • Level: Main
    Bedroom
    • Description: Full Of Natural Light, Ceiling Fan
    • Level: Main
    Bedroom
    • Level: Basement
    Bathroom
    • Description: Full Of Natural Light, Tub/Shower Combo, Storage
    • Level: Main
    Bathroom
    • Level: Basement
    Bonus room
    • Level: Basement
    Family room
    • Description: Large Solarium With Skylights, Sliding Doors Leading Outside, Wood-Burning Stove
    • Level: Main
    Family room
    • Description: Great For Family Entertainment/Media Room
    • Level: Basement
    Kitchen
    • Level: Main
    Laundry
    • Description: W/D Included, Utility Sink, Mechanical Storage
    • Level: Basement
    Living room
    • Description: Large Windows Allowing Natural Light, Hardwood Floors
    • Level: Main
    Heating
    • Forced Air, Natural Gas
    Cooling
    • Central Air
    Appliances
    • Included: Cooktop, Dishwasher, Disposal, Dryer, Gas Water Heater, Oven, Refrigerator, Washer
    • Laundry: In Unit
    Features
    • Ceiling Fan(s), Open Floorplan, Radon Mitigation System, Smart Thermostat, Smoke Free
    • Flooring: Wood
    • Windows: Skylight(s)
    • Basement: Bath/Stubbed,Finished,Interior Entry,Partial
    • Number of fireplaces: 1
    • Fireplace features: Family Room, Wood Burning
    Interior area
    • Total structure area: 2,346
    • Total interior livable area: 2,346 sqft
    • Finished area above ground: 1,347
    • Finished area below ground: 701

    Property

    Parking
    • Total spaces: 1
    • Parking features: Exterior Access Door
    • Attached garage spaces: 1
    Features
    • Levels: One
    • Stories: 1
    • Patio & porch: Patio
    • Exterior features: Lighting, Private Yard, Rain Gutters
    • Fencing: Full
    Lot
    • Size: 7,231 sqft
    • Features: Level, Many Trees, Near Public Transit
    • Residential vegetation: Grassed
    Details
    • Parcel number: 031146208
    • Zoning: RES
    • Special conditions: Standard

    Construction

    Type & style
    • Home type: SingleFamily
    • Property subtype: Single Family Residence
    Materials
    • Brick, Concrete
    • Foundation: Slab
    Condition
    • Year built: 1968

    Utilities & green energy

    • Electric: 110V, 220 Volts
    • Sewer: Public Sewer
    • Water: Public
    • Utilities for property: Cable Available, Electricity Connected, Internet Access (Wired), Phone Available

    Community & neighborhood

    Security
    • Security features: Carbon Monoxide Detector(s), Radon Detector, Security System, Smoke Detector(s)
    Location
    • Region: Aurora
    • Subdivision: Aurora Hills

    Other

    Other facts
    • Listing terms: 1031 Exchange,Cash,Conventional,FHA,VA Loan
    • Ownership: Individual
    • Road surface type: Paved

    Price history

    DateEventPrice
    7/5/2024Sold$455,000+1.1%$194/sqft
    Source: REcolorado as distributed by MLS GRID #3241703 Report a problem
    6/2/2024Pending sale$450,000$192/sqft
    Source: REcolorado as distributed by MLS GRID #3241703 Report a problem
    6/1/2024Price change$450,000-4.7%$192/sqft
    Source: REcolorado as distributed by MLS GRID #3241703 Report a problem
    5/16/2024Listed for sale$472,000+18.3%$201/sqft
    Source: REcolorado as distributed by MLS GRID #3241703 Report a problem
    5/4/2021Sold$399,000$170/sqft
    Source: Public Record Report a problem
    4/1/2021Pending sale$399,000$170/sqft
    Source: RE/MAX International #2093681 Report a problem
    3/31/2021Price change$399,000-2.7%$170/sqft
    Source: RE/MAX International #2093681 Report a problem
    3/26/2021Listed for sale$410,000+24.6%$175/sqft
    Source: RE/MAX International #2093681 Report a problem
    6/18/2019Sold$329,000$140/sqft
    Source: BROKERS GUILD solds #2482444_80012 Report a problem
    5/18/2019Pending sale$329,000$140/sqft
    Source: Brokers Guild-Cherry Creek Ltd. #2482444 Report a problem
    5/7/2019Price change$329,000-5.7%$140/sqft
    Source: Brokers Guild-Cherry Creek Ltd. #2482444 Report a problem
    4/24/2019Price change$349,000-1.7%$149/sqft
    Source: Brokers Guild-Cherry Creek Ltd. #2482444 Report a problem
    3/30/2019Listed for sale$354,900$151/sqft
    Source: Brokers Guild-Cherry Creek Ltd. #2482444 Report a problem

    Public tax history

    YearProperty taxesTax assessment
    2025$2,911 +3.1%$28,381 -6.6%
    2024$2,823 +18%$30,378 -11.7%
    2023$2,392 -3.1%$34,393 +44.4%
    2022$2,469 $23,825 -2.8%
    2021-- $24,510 +15.5%
    2020$2,209 +85.4%$21,214
    2019$1,191 $21,214 +14.9%
    2018$1,191 +15%$18,468
    2017$1,036 $18,468 +40.4%
    2016-- $13,158
    2015-- $13,158 +23.5%
    2014$597 +18.9%$10,658 -7.8%
    2013$502 $11,560
    2012-- $11,560
    2011$860 +1.1%$11,560 +9%
    2010$851 +44.9%$10,610
    2009$587 $10,610 -27.6%
    2008-- $14,654
    2007-- $14,654 -2.9%
    2006-- $15,092
    2005-- $15,092 -1.4%
    2002$1,176 +25%$15,310 +28.5%
    2001$940 $11,910

    Find assessor info on the county website

    Neighborhood: Aurora Hills

    Nearby schools

    GreatSchools rating
    Schools provided by the listing agent
    • Elementary: Wheeling
    • Middle: Aurora Hills
    • High: Gateway
    • District: Adams-Arapahoe 28J

    Source: REcolorado as distributed by MLS GRID. This data may not be complete. We recommend contacting the local school district to confirm school assignments for this home.

    Get a cash offer in 3 minutes
    Find out how much your home could sell for in as little as 3 minutes with a no-obligation cash offer.
    Estimated market value
    $454,800
    Get a cash offer in 3 minutes
    Find out how much your home could sell for in as little as 3 minutes with a no-obligation cash offer.
    Estimated market value
    $454,800