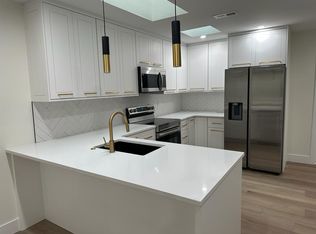
Set on a gracious lot with tree top views in sought after Penn Valley, this stylish 4 bedroom, 3.5 bathroom home, boasting over 3,100 square feet of bright and airy living space will delight you. As you enter, a 2-story foyer sets the stage for contemporary living with an abundance of light, windows, and modern updated finishes. The main level features an open-concept living and dining area, anchored by a wood-burning fireplace with brick surround, hardwood floors, and a wall of sliding glass doors that take you to fantastic outdoor living spaces. Outside in the fully fenced-in yard is a large flagstone patio with pergola and fire pit, the perfect place to entertain guests or enjoy an early evening cocktail. The heart of the home, the updated kitchen, features granite countertops, stainless steel appliances, sleek cabinetry, ceramic tile backsplash and a peninsula with seating for four - perfect for a casual meal! A spacious laundry room with built in cabinetry and counter space is adjacent to the kitchen and offers great storage. The mudroom has a bench and cubbies and is conveniently located off of the 2-car garage. An updated powder room and large coat closet complete the first floor for ultimate functionality. Heading upstairs you will find a luxurious primary bedroom retreat with a new en-suite bathroom boasting a skylight, double sink with quartz countertops, a frameless glass shower, and linen closet. A built-in vanity with granite top, wall of closets and a custom outfitted walk-in closet complete this fabulous primary suite. The second floor features two additional bedrooms each with generous sized outfitted closets, and an updated hall bathroom with a double vanity and tub/shower combo. A large family room space offers a great option for a kids playroom, media room, or a home office! The third floor presents a fourth bedroom with an en-suite bathroom, skylights, expansive walk-in closets (one currently used as a workout room), with its own HVAC system perfect for guests, a nanny or a home office. With a new roof, gutters, lighting, carpet, bathroom fixtures and a fresh coat of paint inside and out, this home is ready for new owners to move right in! All of this is located in the award-winning Lower Merion school district, within walking distance to General Wayne Park and downtown Narberth, as well as major roadways and public transportation.
Sold for $1,080,000
Street View
$1,080,000
415 S Woodbine Ave, Penn Valley, PA 19072
4beds
3,186sqft
Single Family Residence
Built in 1979
0.33 Acres Lot
$1,311,300 Zestimate®
$339/sqft
$6,902 Estimated rent
Home value
$1,311,300
$1.22M - $1.42M
$6,902/mo
Zestimate® history
Owner options
List your home for rent
$6,902/mo
Rent Zestimate®
Find your next renter with Zillow Rental Manager. Plus, with online applications, you can quickly screen prospective tenants – for free.
$6,902/mo
Rent Zestimate®
Refinance and save
$6,973/mo
Est. payment
Refinancing to a lower rate could help reduce your monthly payments and save thousands over the life of the loan.
$6,973/mo
Est. payment
Explore your selling options
Work with a Zillow partner agent
Leverage their expertise and Zillow's premium Showcase listings to get your home seen by more buyers.
Get startedList with your own agent
Get your home in front of millions of buyers by listing it on Zillow.
Learn how to do itSell it yourself
Take full control of how buyers see your home on Zillow by listing For Sale by Owner (FSBO).
List your homeWhat's special
Wood - burning fireplaceContemporary livingTree top viewsUpdated powder roomModern updated finishesFire pitNew roof
Zillow last checked:
Listing updated:
Listed by:
Lisa Ciccotelli 610-202-4429,
BHHS Fox & Roach-Haverford,
Listing Team: Lisa Ciccotelli Group, Co-Listing Agent: Gwynne B Barnes 610-256-3456,
BHHS Fox & Roach-Haverford
Bought with:
Gwen Janicki, RS280251
Compass RE
Source: Bright MLS,MLS#: PAMC2097186
Facts & features
Interior
Bedrooms & bathrooms
- Bedrooms: 4
- Bathrooms: 4
- Full bathrooms: 3
- 1/2 bathrooms: 1
- Main level bathrooms: 1
Rooms
- Room types: Living Room, Dining Room, Primary Bedroom, Sitting Room, Bedroom 2, Bedroom 3, Bedroom 4, Kitchen, Foyer, Laundry, Storage Room, Bathroom 2, Bathroom 3, Bonus Room, Primary Bathroom
Basement
- Area: 0
Heating
- Forced Air, Electric
Cooling
- Central Air, Electric
Appliances
- Included: Built-In Range, Dishwasher, Refrigerator, Microwave, Electric Water Heater
- Laundry: Main Level, Laundry Room
Features
- Combination Dining/Living, Family Room Off Kitchen, Open Floorplan, Primary Bath(s), Recessed Lighting, Bathroom - Tub Shower, Upgraded Countertops, Walk-In Closet(s)
- Flooring: Wood, Carpet, Ceramic Tile
- Doors: Sliding Glass
- Windows: Energy Efficient, Window Treatments
- Has basement: No
- Number of fireplaces: 1
- Fireplace features: Brick, Wood Burning
Interior area
- Total structure area: 3,186
- Total interior livable area: 3,186 sqft
- Finished area above ground: 3,186
- Finished area below ground: 0
Property
Parking
- Total spaces: 6
- Parking features: Garage Door Opener, Inside Entrance, Driveway, Attached
- Attached garage spaces: 2
- Uncovered spaces: 4
Accessibility
- Accessibility features: None
Features
- Levels: Three
- Stories: 3
- Patio & porch: Patio
- Exterior features: Extensive Hardscape
- Pool features: None
- Fencing: Wood
- Has view: Yes
- View description: Garden
Lot
- Size: 0.33 Acres
- Dimensions: 86.00 x 0.00
- Features: Backs to Trees, Front Yard, Landscaped
Details
- Additional structures: Above Grade, Below Grade
- Parcel number: 400067024409
- Zoning: R4
- Special conditions: Standard
Construction
Type & style
- Home type: SingleFamily
- Architectural style: Contemporary
- Property subtype: Single Family Residence
Materials
- Stucco, Wood Siding
- Foundation: Concrete Perimeter
- Roof: Asphalt
Condition
- Excellent
- New construction: No
- Year built: 1979
Utilities & green energy
- Sewer: Public Sewer
- Water: Public
Community & HOA
Community
- Security: Security System
- Subdivision: Penn Valley
HOA
- Has HOA: No
Location
- Region: Penn Valley
- Municipality: LOWER MERION TWP
Financial & listing details
- Price per square foot: $339/sqft
- Tax assessed value: $266,200
- Annual tax amount: $10,970
- Date on market: 4/2/2024
- Listing agreement: Exclusive Right To Sell
- Inclusions: Washer, Dryer, Refrigerator
- Ownership: Fee Simple
Price history
| Date | Event | Price |
|---|---|---|
| 4/29/2024 | Sold | $1,080,000+8%$339/sqft |
Source:  Bright MLS #PAMC2097186 Report a problem Bright MLS #PAMC2097186 Report a problem | ||
| 4/9/2024 | Contingent | $999,999$314/sqft |
Source: Bright MLS #PAMC2097186 Report a problem | ||
| 4/2/2024 | Listed for sale | $999,999+53.8%$314/sqft |
Source: Bright MLS #PAMC2097186 Report a problem | ||
| 5/5/2021 | Sold | $650,000+8.5%$204/sqft |
Source: Public Record Report a problem | ||
| 2/24/2021 | Listing removed | -- |
Source: Owner Report a problem | ||
| 5/2/2020 | Listing removed | $4,000$1/sqft |
Source: Owner Report a problem | ||
| 4/1/2020 | Listed for rent | $4,000+3.9%$1/sqft |
Source: Owner Report a problem | ||
| 3/17/2019 | Listing removed | $3,850$1/sqft |
Source: Owner Report a problem | ||
| 3/6/2019 | Listed for rent | $3,850+20.3%$1/sqft |
Source: Owner Report a problem | ||
| 10/9/2018 | Listing removed | $3,200$1/sqft |
Source: BHHS Fox & Roach - Narberth #1001534828 Report a problem | ||
| 10/8/2018 | Listing removed | $599,000$188/sqft |
Source: BHHS Fox & Roach - Narberth Office #1000308478 Report a problem | ||
| 9/20/2018 | Listed for rent | $3,200-8.6%$1/sqft |
Source: BHHS Fox & Roach - Narberth #1001534828 Report a problem | ||
| 9/12/2018 | Price change | $599,000-4.8%$188/sqft |
Source: BHHS Fox & Roach - Narberth Office #1000308478 Report a problem | ||
| 8/10/2018 | Price change | $629,000-1.6%$197/sqft |
Source: BHHS Fox & Roach - Narberth Office #1000308478 Report a problem | ||
| 8/7/2018 | Listing removed | $3,500$1/sqft |
Source: BHHS Fox & Roach - Narberth #1001534828 Report a problem | ||
| 8/5/2018 | Listed for rent | $3,500-12.5%$1/sqft |
Source: BHHS Fox & Roach - Narberth #1001534828 Report a problem | ||
| 6/14/2018 | Price change | $639,000+2.2%$201/sqft |
Source: BHHS Fox & Roach - Narberth #7149343 Report a problem | ||
| 3/26/2018 | Listed for sale | $625,000+0%$196/sqft |
Source: Bhhs Fox & Roach - Narberth #1000308478 Report a problem | ||
| 7/18/2017 | Listing removed | $624,900$196/sqft |
Source: Bryn Mawr #6975492 Report a problem | ||
| 6/14/2017 | Price change | $624,900-3.8%$196/sqft |
Source: Bryn Mawr #6975492 Report a problem | ||
| 5/3/2017 | Listing removed | $4,000$1/sqft |
Source: Owner Report a problem | ||
| 5/3/2017 | Listed for sale | $649,9000%$204/sqft |
Source: Keller Williams Main Line Realty #6975492 Report a problem | ||
| 3/22/2017 | Listed for rent | $4,000$1/sqft |
Source: Owner Report a problem | ||
| 6/17/2016 | Listing removed | $650,000$204/sqft |
Source: Keller Williams - Bryn Mawr #6790689 Report a problem | ||
| 5/11/2016 | Listed for sale | $650,000+8.5%$204/sqft |
Source: Keller Williams Main Line Realty #6790689 Report a problem | ||
| 3/3/2012 | Listing removed | $599,000+14.1%$188/sqft |
Source: Prudential Fox and Roach #6002156 Report a problem | ||
| 2/1/2005 | Sold | $525,000+69.1%$165/sqft |
Source: Public Record Report a problem | ||
| 9/16/1999 | Sold | $310,500$97/sqft |
Source: Public Record Report a problem | ||
Public tax history
| Year | Property taxes | Tax assessment |
|---|---|---|
| 2025 | $11,521 +5% | $266,200 |
| 2024 | $10,970 | $266,200 |
| 2023 | $10,970 +4.9% | $266,200 |
| 2022 | $10,456 +2.3% | $266,200 |
| 2021 | $10,218 +2.5% | $266,200 |
| 2020 | $9,969 +1.8% | $266,200 |
| 2019 | $9,793 +1.9% | $266,200 |
| 2018 | $9,613 +3% | $266,200 |
| 2017 | $9,329 +3.4% | $266,200 |
| 2016 | $9,019 +3.7% | $266,200 |
| 2015 | $8,698 +3% | $266,200 |
| 2014 | $8,444 +2.9% | $266,200 |
| 2013 | $8,205 +1.5% | $266,200 |
| 2012 | $8,084 +5.6% | $266,200 |
| 2011 | $7,656 +3.5% | $266,200 |
| 2010 | $7,394 +5.3% | $266,200 |
| 2009 | $7,023 +5.1% | $266,200 |
| 2008 | $6,684 -15.3% | -- |
| 2007 | $7,896 +7.6% | -- |
| 2006 | $7,340 +3.9% | -- |
| 2005 | $7,067 +6.2% | -- |
| 2004 | $6,657 +5.9% | -- |
| 2003 | $6,289 +9.4% | -- |
| 2002 | $5,749 +9.4% | -- |
| 2000 | $5,254 +4.6% | -- |
| 1999 | $5,024 | -- |
Find assessor info on the county website
Neighborhood: 19072
Nearby homes
- $1,137,2004 bd2 ba2.5k sqft419 S Woodbine Ave, Penn Valley, PA 19072Off Market
- $1,067,9004 bd4 ba2.2k sqft377 Maplewood Ave, Merion Station, PA 19066Off Market
- $1,489,0003 bd2 ba1.5k sqft383 Maplewood Ave, Merion Station, PA 19066Off Market
- $--3 bd2 ba1.5k sqft383 Maplewood Ave APT C, Merion Station, PA 19066Off Market
- $1,488,5006 bd5 ba4.5k sqft383 Maplewood Rd, Merion Station, PA 19066Off Market
- $1,350,9005 bd5 ba4.1k sqft423 S Woodbine Ave, Penn Valley, PA 19072Off Market
- $1,227,6004 bd2 ba2.8k sqft371 Maplewood Ave, Merion Station, PA 19066Off Market
- $1,306,5003 bd4 ba3.5k sqft422 S Woodbine Ave, Penn Valley, PA 19072Off Market
Nearby schools
GreatSchools rating
- 9/10Welsh Valley Middle SchoolGrades: 5-8Distance: 1 mi
- 10/10Lower Merion High SchoolGrades: 9-12Distance: 1.3 mi
- 10/10Belmont Hills El SchoolGrades: K-4Distance: 1.1 mi
Schools provided by the listing agent
- Elementary: Belmont Hills
- Middle: Welsh Valley
- High: Harriton Senior
- District: Lower Merion
Source: Bright MLS. This data may not be complete. We recommend contacting the local school district to confirm school assignments for this home.
Get a cash offer in 3 minutes
Find out how much your home could sell for in as little as 3 minutes with a no-obligation cash offer.
Estimated market value
$1,311,300
Get a cash offer in 3 minutes
Find out how much your home could sell for in as little as 3 minutes with a no-obligation cash offer.
Estimated market value
$1,311,300
- Pennsylvania
- Montgomery County
- Narberth
- 19072
- 415 S Woodbine Ave
Nearby cities
Nearby zip codes
Other Narberth Topics
