Skip main navigation
Off market
Street View
  • Price Unknown

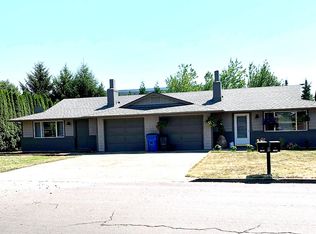
    415 SE 117th Ave, Vancouver, WA 98683

    9beds
    2baths
    2,400sqft
    SingleFamily
    Built in 1968
    6,534 Square Feet Lot
    $-- Zestimate®
    $--/sqft
    $2,928 Estimated rent

    Home value

    Not available

    Estimated sales range

    Not available

    $2,928/mo

    Zestimate® history
    Loading
    Loading...

    Owner options

    List your home for rent

    $2,928/mo

    Rent Zestimate®

    Find your next renter with Zillow Rental Manager. Plus, with online applications, you can quickly screen prospective tenants – for free.

    Learn more

    $2,928/mo

    Rent Zestimate®

    Refinance and save

    Refinancing to a lower rate could help reduce your monthly payments and save thousands over the life of the loan.

    See today's rates

    Explore your selling options

    Work with a Zillow partner agent

    Leverage their expertise and Zillow's premium Showcase listings to get your home seen by more buyers.

    Get started

    List with your own agent

    Get your home in front of millions of buyers by listing it on Zillow.

    Learn how to do it

    Sell it yourself

    Take full control of how buyers see your home on Zillow by listing For Sale by Owner (FSBO).

    List your home

    What's special

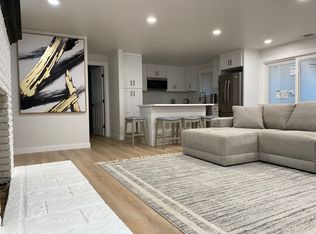
    Fantastic Office Building, Approx. 2,400 SF, Commercial C-3 Zoning. 9+ Office s w/ Conference Room, Full Kitchen, 2 Bathroom s, 1(ADA), One Level Structure, Wide Doors, Fresh Interior Paint & Storage Closets. Upgrades include: Cat-5, Approved Signage, Sprinklers, Security System & Lighting, Heat Pump, Low Utilities, Fenced, Storage Sheds. Close to Mill Plain & Located near I-205 Entrance. Private showings available, Call now for appointment. No Walk-ins.

    This property is off market, which means it's not currently listed for sale or rent on Zillow. This may be different from what's available on other websites or public sources.
    Facts & features

    Interior

    Bedrooms & bathrooms
    • Bedrooms: 9
    • Bathrooms: 2
    Interior area
    • Total interior livable area: 2,400 sqft

    Property

    Lot
    • Size: 6,534 Square Feet

    Construction

    Type & style
    • Home type: SingleFamily
    Condition
    • Year built: 1968

    Community & HOA

    Location
    • Region: Vancouver

    Price history

    DateEventPrice
    8/2/2012Sold$384,000-4%$160/sqft
    Source: Agent Provided Report a problem
    5/27/2012Pending sale$399,900$167/sqft
    Source: RE/MAX EQUITY GROUP TECH CENTER OFFICE #12425535 Report a problem
    4/26/2012Price change$399,900-11.1%$167/sqft
    Source: RE/MAX EQUITY GROUP TECH CENTER OFFICE #12425535 Report a problem
    10/16/2011Price change$450,000+9.8%$188/sqft
    Source: RE/MAX EQUITY GROUP TECH CENTER OFFICE #12425535 Report a problem
    1/25/2011Price change$410,000-7.9%$171/sqft
    Source: Dominion Enterprises #11112353 Report a problem
    3/3/2010Price change$445,000-1.1%$185/sqft
    Source: Dominion Enterprises #11112353 Report a problem
    2/27/2010Listed for sale$449,900$187/sqft
    Source: Dominion Enterprises #11112353 Report a problem
    12/18/2009Listing removed$449,900$187/sqft
    Source: Windermere Real Estate/Stellar Group #8104373 Report a problem
    9/1/2009Listed for sale$449,900$187/sqft
    Source: Windermere Real Estate/Stellar Group #8104373 Report a problem
    7/9/2009Listing removed$449,900$187/sqft
    Source: NCI #8104373 Report a problem
    3/24/2009Price change$449,900-5.2%$187/sqft
    Source: NCI #8104373 Report a problem
    3/5/2009Price change$474,500-3%$198/sqft
    Source: NCI #8104373 Report a problem
    1/28/2009Price change$489,000-5.9%$204/sqft
    Source: NCI #8104373 Report a problem
    1/18/2009Price change$519,900-3.7%$217/sqft
    Source: NCI #8104373 Report a problem
    11/14/2008Listed for sale$539,900+11.3%$225/sqft
    Source: NCI #8104373 Report a problem
    6/1/2006Sold$485,000$202/sqft
    Source: Agent Provided Report a problem

    Public tax history

    Tax history is unavailable.

    Neighborhood: Fircrest

    Nearby schools

    GreatSchools rating
    Schools provided by the listing agent
    • District: EVERGREEN SCHOOL DISTRICT (CLARK)

    Source: The MLS. This data may not be complete. We recommend contacting the local school district to confirm school assignments for this home.