Welcome to 415 St Anthony Street in Raceland, LA. This home is only minutes from Central Lafourche High School and Ochsner St. Ann Medical Center. This 3 bedroom, 2 and a half bathroom home has been meticulously well kept and maintained. The exterior of this home features manicured and mature landscaping with a sprinkler system, 2 car garage, and a 2.5 year old roof. The home also is solid sheeted, has hurricane rated shutters on the doors and windows, and a hurricane rated garage door with removable steel braces. The rear of the home features a storage shed, wood and chain link fence with double gate, and a covered patio. The interior of this home features ceramic tile flooring and crown molding throughout. Through the front door you will enter the foyer with pendant lighting followed by the living room. The living room features a built-in bookcase/entertainment center, a ceiling fan and recessed lighting. The kitchen and dining area are through the living room. The kitchen features stainless steel appliances, granite counter top, tile backsplash, and a dining area with a bay window. Adjacent to the kitchen is the half bathroom and garage. Opposite the kitchen and garage is the main suite and additional 2 bedrooms. The main suite features recessed lighting, bay window, and en-suite bathroom. The en-suite bathroom features 2 walk-in closets, tub/ shower combo with tile surround, water closet, and dual vanity. The 2 additional bedrooms are nearby down a hallway. The first bedroom features a vaulted ceiling, ceiling fan, accent wall, and plantation shutters. The additional bedroom features a ceiling fan with recessed lighting. The 2 bedrooms share a bathroom with a tub/shower combo.
Sold
Zillow last checked:
Listing updated:
Bought with:
Jennifer Perkins, 995714402
Compass Destrehan
Source: ROAM MLS,MLS#: 2024015678
Price history
| Date | Event | Price |
|---|---|---|
| 4/11/2025 | Sold | -- |
Source:  ROAM MLS #2024015678 Report a problem | ||
| 3/3/2025 | Pending sale | $265,000$155/sqft |
Source: ROAM MLS #2024015678 Report a problem | ||
| 11/19/2024 | Price change | $265,000-3.6%$155/sqft |
Source: ROAM MLS #2024015678 Report a problem | ||
| 11/4/2024 | Price change | $275,000-1.8%$161/sqft |
Source: ROAM MLS #2024015678 Report a problem | ||
| 11/1/2024 | Listed for sale | $280,000$164/sqft |
Source: ROAM MLS #2024015678 Report a problem | ||
| 10/26/2024 | Pending sale | $280,000$164/sqft |
Source: ROAM MLS #2024015678 Report a problem | ||
| 8/16/2024 | Listed for sale | $280,000+12.4%$164/sqft |
Source: ROAM MLS #2024015678 Report a problem | ||
| 4/20/2021 | Sold | -- |
Source: ROAM MLS #160542 Report a problem | ||
| 3/12/2021 | Pending sale | $249,000$146/sqft |
Source:  Bayou MLS #160542 Report a problem | ||
| 3/1/2021 | Listed for sale | $249,000$146/sqft |
Source: KELLER WILLIAMS BAYOU PARTNERS #160542 Report a problem | ||
| 2/3/2021 | Pending sale | $249,000$146/sqft |
Source: KELLER WILLIAMS BAYOU PARTNERS #160542 Report a problem | ||
| 12/2/2020 | Listed for sale | $249,000$146/sqft |
Source: KELLER WILLIAMS BAYOU PARTNERS #160542 Report a problem | ||
Nearby homes
- $253,200-- bd-- ba1.7k sqft413 Saint Anthony St, Raceland, LA 70394Off Market
- $183,7003 bd2 ba1.5k sqft414 Saint Anthony St, Raceland, LA 70394Off Market
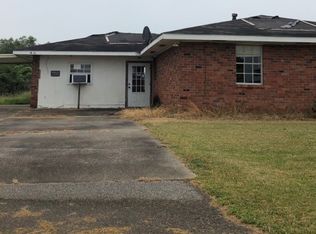
- $288,800-- bd-- ba2k sqft419 Saint Anthony St, Raceland, LA 70394Off Market
- $175,600-- bd-- ba1.2k sqft412 Saint Anthony St, Raceland, LA 70394Off Market
