Welcome to 415 Sanhican Drive—where classic charm meets modern updates in one of Trenton’s most desirable neighborhoods. This well-kept home features beautiful wood floors, an updated kitchen, and a renovated half bath that blend seamlessly with original character. The inviting large living room is anchored by a beautiful wood-burning fireplace as the focal point, perfect for cozy evenings, while the sunroom offers a flexible space ideal for a home office or reading nook. Upstairs, a walk-up attic/loft provides endless possibilities—use it as a fourth bedroom, playroom, or your creative retreat. Lots of storage space and closets in this home as well, as it also features a full unfinished basement with laundry, a one-car garage, and a long private driveway to accommodate your many cars or guests. With great proximity to parks, commuter routes, and other amenities like the Trenton Country Club & museums. This move-in-ready gem is not to be missed. Schedule your tour today!
Sold for $335,000
Street View
$335,000
415 Sanhican Dr, Trenton, NJ 08618
4beds
1,756sqft
Single Family Residence
Built in 1921
3,690 Square Feet Lot
$336,000 Zestimate®
$191/sqft
$2,645 Estimated rent
Home value
$336,000
$299,000 - $376,000
$2,645/mo
Zestimate® history
Owner options
List your home for rent
$2,645/mo
Rent Zestimate®
Find your next renter with Zillow Rental Manager. Plus, with online applications, you can quickly screen prospective tenants – for free.
$2,645/mo
Rent Zestimate®
Refinance and save
$2,393/mo
Est. payment
Refinancing to a lower rate could help reduce your monthly payments and save thousands over the life of the loan.
$2,393/mo
Est. payment
Explore your selling options
Work with a Zillow partner agent
Leverage their expertise and Zillow's premium Showcase listings to get your home seen by more buyers.
Get startedList with your own agent
Get your home in front of millions of buyers by listing it on Zillow.
Learn how to do itSell it yourself
Take full control of how buyers see your home on Zillow by listing For Sale by Owner (FSBO).
List your homeWhat's special
Beautiful wood-burning fireplaceUpdated kitchenOne-car garageFull unfinished basementRenovated half bathWood floorsLots of storage space
Zillow last checked:
Listing updated:
Listed by:
Jasmin Elalfy 732-213-3540,
NJ Elite Group, LLC
Bought with:
JAYCE LOPEZ, 2079086
RE/MAX New Millennium Group
Source: Bright MLS,MLS#: NJME2058242
Facts & features
Interior
Bedrooms & bathrooms
- Bedrooms: 4
- Bathrooms: 2
- Full bathrooms: 2
- Main level bathrooms: 2
- Main level bedrooms: 4
Rooms
- Room types: Bedroom 2, Bedroom 3, Bedroom 4, Bedroom 1, Bathroom 1, Bathroom 2
Bedroom 1
- Level: Main
Bedroom 2
- Level: Main
Bedroom 3
- Level: Main
Bedroom 4
- Level: Main
Bathroom 1
- Level: Main
Bathroom 2
- Level: Main
Heating
- Radiator, Natural Gas
Cooling
- None
Appliances
- Included: Refrigerator, Microwave, Washer, Dryer, Oven/Range - Gas, Gas Water Heater
Features
- Basement: Full
- Number of fireplaces: 1
Interior area
- Total structure area: 1,756
- Total interior livable area: 1,756 sqft
- Finished area above ground: 1,756
- Finished area below ground: 0
Property
Parking
- Total spaces: 4
- Parking features: Other, Attached
- Garage spaces: 4
Accessibility
- Accessibility features: None
Features
- Levels: Three
- Stories: 3
- Pool features: None
Lot
- Size: 3,690 Square Feet
- Dimensions: 45.00 x 82.00
Details
- Additional structures: Above Grade, Below Grade
- Parcel number: 113610400004
- Zoning: RESIDENTIAL
- Special conditions: Standard
Construction
Type & style
- Home type: SingleFamily
- Architectural style: Colonial,Dutch
- Property subtype: Single Family Residence
Materials
- Brick
- Foundation: Brick/Mortar
Condition
- New construction: No
- Year built: 1921
Utilities & green energy
- Sewer: Public Sewer
- Water: Public
Community & HOA
Community
- Subdivision: None Available
HOA
- Has HOA: No
Location
- Region: Trenton
- Municipality: TRENTON CITY
Financial & listing details
- Price per square foot: $191/sqft
- Tax assessed value: $135,600
- Annual tax amount: $7,866
- Date on market: 4/18/2025
- Listing agreement: Exclusive Right To Sell
- Ownership: Fee Simple
Price history
| Date | Event | Price |
|---|---|---|
| 9/3/2025 | Sold | $335,000-5.6%$191/sqft |
Source:  Bright MLS #NJME2058242 Report a problem Bright MLS #NJME2058242 Report a problem | ||
| 5/23/2025 | Pending sale | $355,000$202/sqft |
Source: Bright MLS #NJME2058242 Report a problem | ||
| 5/20/2025 | Contingent | $355,000$202/sqft |
Source: Bright MLS #NJME2058242 Report a problem | ||
| 5/12/2025 | Price change | $355,000-2.7%$202/sqft |
Source: Bright MLS #NJME2058242 Report a problem | ||
| 4/18/2025 | Listed for sale | $365,000+439.9%$208/sqft |
Source: Bright MLS #NJME2058242 Report a problem | ||
| 8/24/2017 | Sold | $67,600$38/sqft |
Source: Public Record Report a problem | ||
| 5/23/2017 | Listed for sale | $67,600-45.9%$38/sqft |
Source: Suburban Realty Professionals #6989039 Report a problem | ||
| 12/26/2009 | Listing removed | $125,000$71/sqft |
Source: Hamilton #5550185 Report a problem | ||
| 9/12/2009 | Price change | $125,000-16.7%$71/sqft |
Source: Hamilton #5550185 Report a problem | ||
| 8/6/2009 | Price change | $150,000-9.1%$85/sqft |
Source: Hamilton #5550185 Report a problem | ||
| 7/18/2009 | Price change | $165,000-5.7%$94/sqft |
Source: Hamilton #5550185 Report a problem | ||
| 6/20/2009 | Listed for sale | $175,000-27.1%$100/sqft |
Source: Hamilton #5550185 Report a problem | ||
| 7/25/2008 | Listing removed | $239,900$137/sqft |
Source: Prudential Real Estate #5333703 Report a problem | ||
| 5/29/2008 | Listed for sale | $239,900+14.3%$137/sqft |
Source: Prudential Real Estate #5333703 Report a problem | ||
| 7/26/2005 | Sold | $209,900$120/sqft |
Source: Public Record Report a problem | ||
Public tax history
| Year | Property taxes | Tax assessment |
|---|---|---|
| 2025 | $7,866 | $135,600 |
| 2024 | $7,866 +4.5% | $135,600 |
| 2023 | $7,530 | $135,600 |
| 2022 | $7,530 +0.3% | $135,600 |
| 2021 | $7,505 +1.6% | $135,600 |
| 2020 | $7,385 +4.5% | $135,600 |
| 2019 | $7,069 +5.2% | $135,600 |
| 2018 | $6,719 -0.7% | $135,600 |
| 2017 | $6,766 +0.3% | $135,600 +15.3% |
| 2016 | $6,742 +0.5% | $117,600 |
| 2015 | $6,710 +0.6% | $117,600 |
| 2014 | $6,669 +0.6% | $117,600 |
| 2012 | $6,628 +2.9% | $117,600 |
| 2011 | $6,442 +16.8% | $117,600 |
| 2010 | $5,515 +7% | $117,600 |
| 2009 | $5,154 +4.6% | $117,600 |
| 2008 | $4,927 +2.2% | $117,600 |
| 2007 | $4,822 | $117,600 |
| 2006 | -- | $117,600 |
| 2005 | -- | $117,600 |
| 2004 | -- | $117,600 |
| 2003 | -- | $117,600 |
| 2002 | -- | $117,600 |
| 2001 | -- | $117,600 |
Find assessor info on the county website
Neighborhood: Glen Afton & Island
Nearby homes
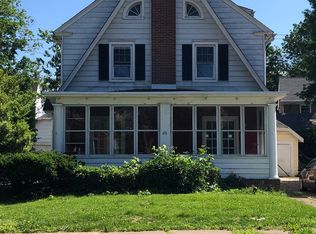
- $324,5004 bd2 ba1.6k sqft413 Sanhican Dr, Trenton, NJ 08618Off Market
- $338,700-- bd-- ba1.9k sqft417 Sanhican Dr, Trenton, NJ 08618Off Market
- $387,9003 bd3 ba2.2k sqft16 River Dr, Trenton, NJ 08618Off Market

- $282,0005 bd2 ba1.6k sqft411 Sanhican Dr, Trenton, NJ 08618Sold
- $402,3003 bd3 ba1.9k sqft14 River Dr, Trenton, NJ 08618Off Market
- $353,8004 bd2 ba1.7k sqft419 Sanhican Dr, Trenton, NJ 08618Off Market
- $250,0003 bd1 ba1.5k sqft12 River Dr, Trenton, NJ 08618Sold
- $305,0003 bd2 ba1.6k sqft409 Sanhican Dr, Trenton, NJ 08618Sold
Nearby schools
GreatSchools rating
- 1/10Stokes Elementary SchoolGrades: K-3Distance: 1.5 mi
- 2/10Holland Middle SchoolGrades: 7-8Distance: 1.1 mi
- 1/10Trenton Central High School-9th Grade AcademyGrades: 9Distance: 2.9 mi
Schools provided by the listing agent
- District: Trenton Public Schools
Source: Bright MLS. This data may not be complete. We recommend contacting the local school district to confirm school assignments for this home.


Get pre-qualified for a loan
At Zillow Home Loans, we can pre-qualify you in as little as 5 minutes with no impact to your credit score.An equal housing lender. NMLS #10287.
- New Jersey
- Mercer County
- Trenton
- 08618
- Glen Afton & Island
- 415 Sanhican Dr
Nearby cities
Nearby neighborhoods
Nearby zip codes
Other Trenton Topics
