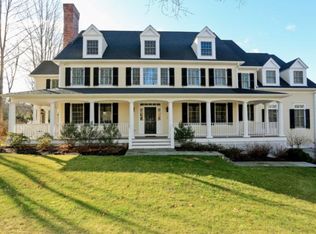
Located in the prestigious Bedford estate area in the heart of Westchester, this pristine and extensively renovated 4-bedroom Colonial offers approximately 4,000 square feet of refined living space with seamless flow for relaxed everyday living and effortless entertaining. Perfectly positioned on two park-like acres, the property is embraced by nature and set directly across from The Nature Conservancy’s 250-acre Eugene & Agnes Meyer Preserve, providing breathtaking views, flowery meadows, your own private hiking trails and exceptional privacy. A gracious two-story foyer welcomes you into the inviting interior, where gleaming, newly finished, hardwood floors, two fireplaces, classic architectural details, and custom built-ins create warmth and sophistication
throughout. Sun-filled formal living and dining rooms transition beautifully into the heart of the home—an impressive newly renovated gourmet eat-in kitchen featuring commercial-grade appliances, custom cabinetry, beautiful stone countertops, and new top of the line stainless steel appliances. The kitchen flows seamlessly into the adjacent family room with a wood-burning fireplace and glass sliders opening to the expansive deck, refinished in 2024, creating the perfect setting for everyday living and entertaining. Upstairs, the dramatic cathedral-ceiling primary suite serves as a luxurious retreat, complete with a spa-inspired jet bath and newly customized primary closets. Three spacious secondary bedrooms offer comfort and versatility for guests, or home office needs. A newly finished basement provides exceptional additional living space ideal for recreation, fitness, or media. A thoughtfully added mudroom enhances daily convenience. Extensive recent upgrades ensure modern comfort and peace of mind, including a new roof, HVAC/heat pump, boiler, resealed exterior, and repaved driveway. Outdoor living is equally exceptional with a stunning new Azek deck and flagstone patio with a fire pit overlooking the private, fenced backyard framed by specimen trees and lush landscaping with curated plantings—ideal for entertaining or quiet enjoyment of the serene surroundings. Additional amenities include central air conditioning and an alarm system. Just minutes to the charming towns of Armonk, Bedford, Mount Kisco, Chappaqua and Katonah, this exceptional home blends timeless elegance, thoughtful updates, and an extraordinary natural setting in one of Westchester’s most sought-after estate neighborhoods.
Sold for $2,200,000
$2,200,000
415 Sarles Street, Mount Kisco, NY 10549
4beds
4,062sqft
Single Family Residence, Residential
Built in 1990
2.18 Acres Lot
$2,225,500 Zestimate®
$542/sqft
$7,235 Estimated rent
Home value
$2,225,500
$2.00M - $2.47M
$7,235/mo
Zestimate® history
Owner options
List your home for rent
$7,235/mo
Rent Zestimate®
Find your next renter with Zillow Rental Manager. Plus, with online applications, you can quickly screen prospective tenants – for free.
$7,235/mo
Rent Zestimate®
Refinance and save
$14,657/mo
Est. payment
Refinancing to a lower rate could help reduce your monthly payments and save thousands over the life of the loan.
$14,657/mo
Est. payment
Explore your selling options
Work with a Zillow partner agent
Leverage their expertise and Zillow's premium Showcase listings to get your home seen by more buyers.
Get startedList with your own agent
Get your home in front of millions of buyers by listing it on Zillow.
Learn how to do itSell it yourself
Take full control of how buyers see your home on Zillow by listing For Sale by Owner (FSBO).
List your homeWhat's special
Zillow last checked:
Listing updated:
Listed by:
Cindy Glynn 914-523-6163,
Compass Greater NY, LLC 914-238-0676
Bought with:
Alaina Bainlardi, 30BA1014648
William Raveis-New York LLC
Source: OneKey® MLS as distributed by MLS GRID,MLS#: 966685
Facts & features
Interior
Bedrooms & bathrooms
- Bedrooms: 4
- Bathrooms: 3
- Full bathrooms: 2
- 1/2 bathrooms: 1
Heating
- Hydro Air, Oil
Cooling
- Central Air
Appliances
- Included: Dishwasher, Dryer, Gas Oven, Oven, Refrigerator, Stainless Steel Appliance(s), Washer, Oil Water Heater
Features
- Chefs Kitchen, Crown Molding, Eat-in Kitchen, Formal Dining, Open Floorplan, Primary Bathroom, Recessed Lighting, Speakers
- Flooring: Hardwood
- Basement: Finished,Walk-Out Access
- Attic: Pull Stairs
- Number of fireplaces: 2
- Fireplace features: Family Room, Living Room, Wood Burning
Interior area
- Total structure area: 4,062
- Total interior livable area: 4,062 sqft
Property
Parking
- Total spaces: 2
- Parking features: Garage
- Garage spaces: 2
Features
- Fencing: Back Yard
- Has view: Yes
- View description: Trees/Woods
Lot
- Size: 2.18 Acres
Details
- Parcel number: 3600102005000010000005
- Special conditions: None
Construction
Type & style
- Home type: SingleFamily
- Architectural style: Colonial
- Property subtype: Single Family Residence, Residential
Materials
- Frame
Condition
- Year built: 1990
Utilities & green energy
- Sewer: Septic Tank
- Water: Well
- Utilities for property: Cable Connected, Electricity Connected, Phone Connected, Trash Collection Public, Water Connected
Community & HOA
Community
- Security: Security System, Smoke Detector(s)
HOA
- Has HOA: No
Location
- Region: Bedford Corners
Financial & listing details
- Price per square foot: $542/sqft
- Tax assessed value: $194,310
- Annual tax amount: $26,766
- Date on market: 3/11/2026
- Cumulative days on market: 9 days
- Listing agreement: Exclusive Right To Sell
- Electric utility on property: Yes
Price history
| Date | Event | Price |
|---|---|---|
| 6/12/2026 | Sold | $2,200,000+15.9%$542/sqft |
Source:  OneKey® MLS as distributed by MLS GRID #966685 Report a problem OneKey® MLS as distributed by MLS GRID #966685 Report a problem | ||
| 3/20/2026 | Pending sale | $1,899,000$468/sqft |
Source: OneKey® MLS as distributed by MLS GRID #966685 Report a problem | ||
| 3/11/2026 | Listed for sale | $1,899,000+83.3%$468/sqft |
Source: OneKey® MLS as distributed by MLS GRID #966685 Report a problem | ||
| 4/18/2014 | Sold | $1,036,000-5.7%$255/sqft |
Source: OneKey® MLS as distributed by MLS GRID #H3330127 Report a problem | ||
| 10/31/2013 | Price change | $1,099,000-4.4%$271/sqft |
Source: Douglas Elliman Real Estate #3330127 Report a problem | ||
| 9/11/2013 | Price change | $1,149,000-4.2%$283/sqft |
Source: Douglas Elliman Real Estate #3330127 Report a problem | ||
| 3/14/2013 | Listed for sale | $1,199,000+4.4%$295/sqft |
Source: Douglas Elliman Real Estate #3319796 Report a problem | ||
| 8/10/2004 | Sold | $1,149,000+36.7%$283/sqft |
Source: Public Record Report a problem | ||
| 10/17/2001 | Sold | $840,500$207/sqft |
Source: Public Record Report a problem | ||
| 8/8/2001 | Sold | $840,500$207/sqft |
Source: Agent Provided Report a problem | ||
Public tax history
| Year | Property taxes | Tax assessment |
|---|---|---|
| 2025 | -- | $194,310 |
| 2024 | -- | $194,310 |
| 2023 | -- | $194,310 |
| 2022 | -- | $194,310 |
| 2021 | -- | $194,310 |
| 2020 | -- | $194,310 -2.8% |
| 2019 | -- | $200,000 |
| 2018 | -- | $200,000 |
| 2017 | -- | $200,000 |
| 2016 | -- | $200,000 +4.2% |
| 2015 | -- | $192,000 |
| 2014 | -- | $192,000 |
| 2013 | -- | $192,000 |
| 2012 | -- | $192,000 |
| 2011 | -- | $192,000 |
| 2010 | -- | $192,000 |
| 2009 | -- | $192,000 |
| 2008 | -- | $192,000 |
| 2007 | -- | $192,000 |
| 2006 | -- | $192,000 |
| 2005 | -- | $192,000 +6.7% |
| 2004 | -- | $180,000 |
| 2003 | -- | $180,000 |
| 2002 | -- | $180,000 |
Find assessor info on the county website
Neighborhood: 10549
Nearby homes
- $1,882,9005 bd4 ba4.4k sqft419 Sarles St, Mount Kisco, NY 10549Off Market
- $2,029,4005 bd4 ba3.7k sqft411 Sarles St, Mount Kisco, NY 10549Off Market
- $2,465,9005 bd6 ba5.3k sqft1 Bretton Rdg, Mount Kisco, NY 10549Off Market
- $3,365,3005 bd4 ba5.5k sqft61 Sarles St, Armonk, NY 10504Off Market
- $1,771,4003 bd4 ba3.7k sqft9 Bretton Rdg, Mount Kisco, NY 10549Off Market
- $1,715,1005 bd3 ba2 sqft17 Bretton Rdg, Bedford Corners, NY 10549Off Market
- $1,850,1005 bd4 ba3.5k sqft17 Bretton Rdg, Mount Kisco, NY 10549Off Market
- $2,053,4005 bd6 ba5.6k sqft7 Bretton Rdg, Mount Kisco, NY 10549Off Market
Nearby schools
GreatSchools rating
- 9/10West Patent Elementary SchoolGrades: K-5Distance: 3.8 mi
- 7/10Fox Lane Middle SchoolGrades: 6-8Distance: 2.5 mi
- 7/10Fox Lane High SchoolGrades: 9-12Distance: 2.5 mi
Schools provided by the listing agent
- Elementary: West Patent Elementary School
- Middle: Fox Lane Middle School
- High: Fox Lane High School
Source: OneKey® MLS as distributed by MLS GRID. This data may not be complete. We recommend contacting the local school district to confirm school assignments for this home.
- New York
- Westchester County
- Bedford Corners
- 10549
- 415 Sarles Street
Nearby cities
Nearby zip codes
Other Bedford Corners Topics
