Check out 415 Scarlet Leaf Lane, a beautiful new home. This spacious two-story home features four bedrooms, three bathrooms, a two-car garage, offering plenty of room for your family. Upon entering, you’ll be greeted by a foyer that leads into the heart of the home. The open-concept layout seamlessly connects the spacious family room, dining area, and kitchen, creating a bright and inviting atmosphere. The chef’s kitchen is equipped with modern appliances, ample cabinet space, a walk-in pantry, and a breakfast bar, making it perfect for both cooking and casual dining. Adjacent to the kitchen, a bedroom provides added privacy and comfort. The primary suite is a true retreat, featuring a walk-in closet and an en suite bathroom with dual vanities and a spacious shower. The three additional bedrooms are generously sized and share access to a secondary bathroom. Upstairs, the loft provides flexible space that can be customized to fit your needs—whether as a media room, playroom, or home gym. With its thoughtful design, spacious layout, and modern conveniences, this home is the perfect place to call your own. Pictures are representative.
Sold for $394,900
Zillow last checked:
Listing updated:
Bought with:
Lucy Pressly Aughtry
Coldwell Banker Caine/Williams
Source: Greater Greenville AOR,MLS#: 1595942
Price history
| Date | Event | Price |
|---|---|---|
| 9/22/2026 | Sold | $394,900$153/sqft |
Source:  Greater Greenville AOR #1595942 Report a problem Greater Greenville AOR #1595942 Report a problem | ||
| 7/20/2026 | Contingent | $394,900$153/sqft |
Source: Greater Greenville AOR #1595942 Report a problem | ||
| 6/25/2026 | Price change | $394,900-4%$153/sqft |
Source: Greater Greenville AOR #1595942 Report a problem | ||
| 6/18/2026 | Listed for sale | $411,315$159/sqft |
Source:  DR Horton Report a problem DR Horton Report a problem | ||
Nearby homes
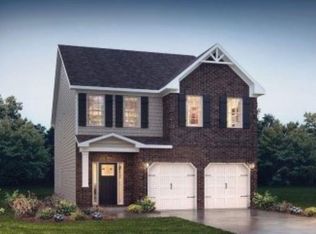
- $410,9004 bd3 ba2.8k sqft417 Scarlet Leaf Ln, Greenville, SC 29607New Construction
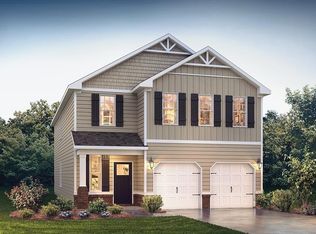
- $406,9005 bd3 ba2.7k sqft413 Scarlet Leaf Way, Greenville, SC 29607New Construction
- $2,7004 bd3 ba2.4k sqft412 Scarlet Leaf Ln, Greenville, SC 29607For Rent

- $2,7004 bd3 ba2.4k sqft412 Scarlet Leaf Ln #1, Greenville, SC 29607For Rent
Get a cash offer in 3 minutes
Find out how much your home could sell for in as little as 3 minutes with a no-obligation cash offer.
Estimated market value
$394,400
