Skip main navigation
Sold for $904,000
  • $904,000

    415 School Ln, Wayne, PA 19087

    4beds
    1,819sqft
    Single Family Residence
    Built in 1950
    0.49 Acres Lot
    $-- Zestimate®
    $497/sqft
    $4,379 Estimated rent

    Home value

    Not available

    Estimated sales range

    Not available

    $4,379/mo

    Zestimate® history
    Loading
    Loading...

    Owner options

    List your home for rent

    $4,379/mo

    Rent Zestimate®

    Find your next renter with Zillow Rental Manager. Plus, with online applications, you can quickly screen prospective tenants – for free.

    Learn more

    $4,379/mo

    Rent Zestimate®

    Refinance and save

    $5,992/mo

    Est. payment

    Refinancing to a lower rate could help reduce your monthly payments and save thousands over the life of the loan.

    See today's rates

    $5,992/mo

    Est. payment

    Explore your selling options

    Work with a Zillow partner agent

    Leverage their expertise and Zillow's premium Showcase listings to get your home seen by more buyers.

    Get started

    List with your own agent

    Get your home in front of millions of buyers by listing it on Zillow.

    Learn how to do it

    Sell it yourself

    Take full control of how buyers see your home on Zillow by listing For Sale by Owner (FSBO).

    List your home

    What's special

    Charming ranch homeFirst-floor primary suitePrivate settingDetached three-car garageAbundant parkingFour bedroomsRear deck
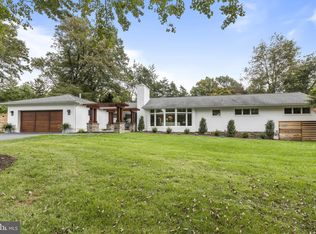
    Welcome to 415 School Lane, a rare opportunity to own a charming ranch home on a beautiful .49-acre lot in the heart of Wayne. Offering 1,819 square feet of above-grade living space, this four-bedroom, two-and-one-half-bath home provides comfortable one-floor living today while presenting an exceptional array of possibilities for the future. Whether you are looking for a home with a first-floor primary bedroom, envisioning an expansion to create additional living space, considering a renovation or transformation, or dreaming of building a completely new custom residence, this property offers the flexibility to make it your own. The existing home features a welcoming layout with four bedrooms, including a first-floor primary suite, two full and one-half bathrooms, and generously sized living areas. A screened rear porch and rear deck extend the living space outdoors and provide wonderful opportunities for relaxing, entertaining, and enjoying the private setting. The detached three-car garage is an especially valuable amenity, offering abundant parking, storage, workshop space, or flexibility for a future owner’s needs. For those looking to improve and personalize an existing home, the possibilities are substantial. The property offers an excellent foundation for updating the current ranch, expanding the footprint, or reimagining the home entirely. For those with a larger vision, the .49-acre lot provides an exciting opportunity to create a custom residence tailored specifically to your lifestyle. Several neighboring properties have already been transformed with larger, custom two-story homes, demonstrating the appeal of this established Wayne neighborhood and its setting. Recent improvements include a new hot water heater in 2026 and a high-efficiency HVAC system installed in 2023, providing a solid starting point for whatever direction you choose. Beyond the property itself, the location is exceptional. Situated in the heart of Wayne, 415 School Lane is conveniently located near downtown Wayne's renowned shopping, dining, and everyday amenities, as well as walking distance to SEPTA Regional Rail, major commuter routes, the Strafford Library, and numerous parks and recreational opportunities. The property is also located within the highly regarded Tredyffrin/Easttown School District.

    Zillow last checked:

    Listing updated:

    Listed by:

    Brendan Reilly 215-510-2992,

    Crescent Real Estate

    Bought with:

    Ashley Bonelli, RS333587

    Compass RE

    Source: Bright MLS,MLS#: PACT2136586MLS Logo

    Facts & features

    Interior

    Bedrooms & bathrooms
    • Bedrooms: 4
    • Bathrooms: 3
    • Full bathrooms: 2
    • 1/2 bathrooms: 1
    • Main level bathrooms: 3
    • Main level bedrooms: 4
    Basement
    • Area: 0
    Heating
    • Forced Air, Electric
    Cooling
    • Central Air, Electric
    Appliances
    • Included: Electric Water Heater
    Features
    • Basement: Unfinished
    • Number of fireplaces: 2
    Interior area
    • Total structure area: 1,819
    • Total interior livable area: 1,819 sqft
    • Finished area above ground: 1,819
    • Finished area below ground: 0

    Property

    Parking
    • Total spaces: 4
    • Parking features: Garage Faces Front, Oversized, Garage Door Opener, Detached, Driveway
    • Garage spaces: 2
    • Uncovered spaces: 2
    Accessibility
    • Accessibility features: None
    Features
    • Levels: One
    • Stories: 1
    • Pool features: None
    Lot
    • Size: 0.49 Acres
    Details
    • Additional structures: Above Grade, Below Grade
    • Parcel number: 4311B0104
    • Zoning: R2
    • Special conditions: Standard

    Construction

    Type & style
    • Home type: SingleFamily
    • Architectural style: Ranch/Rambler
    • Property subtype: Single Family Residence
    Materials
    • Aluminum Siding, Wood Siding
    • Foundation: Concrete Perimeter
    Condition
    • New construction: No
    • Year built: 1950

    Utilities & green energy

    • Electric: 200+ Amp Service
    • Sewer: Public Sewer
    • Water: Public

    Community & HOA

    Community
    • Subdivision: None Available
    HOA
    • Has HOA: No
    Location
    • Region: Wayne
    • Municipality: TREDYFFRIN TWP

    Financial & listing details

    • Price per square foot: $497/sqft
    • Tax assessed value: $208,010
    • Annual tax amount: $8,447
    • Date on market: 9/23/2026
    • Listing agreement: Exclusive Right To Sell
    • Inclusions: Kitchen Refrigerator And Screened-in Porch Sofa
    • Exclusions: Washer, Dryer, And Garage Refrigerator, Flat Screen Tvs
    • Ownership: Fee Simple

    Price history

    DateEventPrice
    10/23/2026Sold$904,000+13%$497/sqft
    Source: Bright MLS #PACT2136586 Report a problem
    10/23/2026Listed for sale$800,000$440/sqft
    Source: Bright MLS #PACT2136586 Report a problem
    9/28/2026Contingent$800,000$440/sqft
    Source: Bright MLS #PACT2136586 Report a problem
    9/23/2026Listed for sale$800,000+11.9%$440/sqft
    Source: Bright MLS #PACT2136586 Report a problem
    3/11/2022Sold$715,000+30%$393/sqft
    Source: Bright MLS #PACT2017374 Report a problem
    2/19/2022Pending sale$550,000$302/sqft
    Source: Bright MLS #PACT2017374 Report a problem
    2/18/2022Listed for sale$550,000+27.9%$302/sqft
    Source: Bright MLS #PACT2017374 Report a problem
    4/27/2007Sold$430,000+59.7%$236/sqft
    Source: Public Record Report a problem
    10/27/1999Sold$269,200+9.9%$148/sqft
    Source: Public Record Report a problem
    7/18/1997Sold$245,000$135/sqft
    Source: Public Record Report a problem

    Public tax history

    YearProperty taxesTax assessment
    2026$8,140 +3.9%$208,010
    2025$7,834 +2.3%$208,010
    2024$7,655 +8.3%$208,010
    2023$7,071 +3.1%$208,010
    2022$6,859 +2.3%$208,010
    2021$6,705 +637.8%$208,010
    2020$909 -85.3%$208,010
    2019$6,184 +1.9%$208,010
    2018$6,071 +9900.3%$208,010
    2017$61 $208,010
    2016-- $208,010
    2015-- $208,010
    2014-- $208,010
    2013-- $208,010
    2012-- $208,010
    2011-- $208,010
    2010-- $208,010
    2009-- $208,010
    2008-- $208,010
    2007-- $208,010
    2006-- $208,010
    2005-- $208,010
    2004-- $208,010
    2003-- $208,010
    2000-- $208,010
    Find assessor info on the county website

    Neighborhood: 19087

    Nearby schools

    GreatSchools rating
    Schools provided by the listing agent
    • High: Conestoga
    • District: Tredyffrin-easttown

    Source: Bright MLS. This data may not be complete. We recommend contacting the local school district to confirm school assignments for this home.

    Get pre-qualified for a loan
    At Zillow Home Loans, we can pre-qualify you in as little as 5 minutes with no impact to your credit score.

    An equal housing lender. NMLS #10287.