Needing a home on the NE side in the Linn-Mar school district? This 2-story home has 3bedrooms, 2.5bathrooms and nearly 2200 sq/ft of finished living space. Step inside the front door and you’ll love the high vaulted ceilings and tons of natural light. From the spacious living room you can get to the formal dining space which has backyard views and from there you lead right into the kitchen. The kitchen has an eat-in space with a sliding door to access the large recently stained deck to enjoy your park views. Back inside there is a formal living room & half bathroom to complete the main level. The 2nd level has hall balcony with living room views, 2 guest bedrooms, 1 guest bedroom and a master suite. The lower level has a rec space as well as movie/tv area and a walk-out with backyard access. There is also a large storage room and attached hobby room. The garage has a recently installed wifi enabled garage door opener. The backyard has new privacy fencing and there is a hot tub included! This location is convenient as well near shops, restaurants & schools. With no neighbors in the back or in the front of the house, you won’t be disappointed! Book your showing today!
Sold for $270,000
$270,000
415 Sheffield Dr NE, Cedar Rapids, IA 52402
3beds
2,163sqft
Single Family Residence
Built in 1996
8,232 Square Feet Lot
$282,400 Zestimate®
$125/sqft
$2,462 Estimated rent
Home value
$282,400
$260,000 - $308,000
$2,462/mo
Zestimate® history
Owner options
List your home for rent
$2,462/mo
Rent Zestimate®
Find your next renter with Zillow Rental Manager. Plus, with online applications, you can quickly screen prospective tenants – for free.
$2,462/mo
Rent Zestimate®
Refinance and save
$1,836/mo
Est. payment
Refinancing to a lower rate could help reduce your monthly payments and save thousands over the life of the loan.
$1,836/mo
Est. payment
Explore your selling options
Work with a Zillow partner agent
Leverage their expertise and Zillow's premium Showcase listings to get your home seen by more buyers.
Get startedList with your own agent
Get your home in front of millions of buyers by listing it on Zillow.
Learn how to do itSell it yourself
Take full control of how buyers see your home on Zillow by listing For Sale by Owner (FSBO).
List your homeWhat's special
Formal dining spaceRec spaceLarge storage roomAttached hobby roomHigh vaulted ceilingsTons of natural lightPark views
Zillow last checked:
Listing updated:
Listed by:
Matt Clark 563-212-5959,
Epique Realty
Bought with:
Amy Bishop
RE/MAX CONCEPTS
Source: CRAAR, CDRMLS,MLS#: 2408041 Originating MLS: Cedar Rapids Area Association Of Realtors
Originating MLS: Cedar Rapids Area Association Of RealtorsFacts & features
Interior
Bedrooms & bathrooms
- Bedrooms: 3
- Bathrooms: 3
- Full bathrooms: 2
- 1/2 bathrooms: 1
Rooms
- Room types: Family Room
Other
- Level: Second
Heating
- Forced Air, Gas
Cooling
- Central Air
Appliances
- Included: Dryer, Dishwasher, Disposal, Gas Water Heater, Microwave, Range, Refrigerator, Water Softener Owned, Washer
Features
- Breakfast Bar, Dining Area, Separate/Formal Dining Room, Bath in Primary Bedroom, Upper Level Primary, Vaulted Ceiling(s)
- Basement: Full,Concrete,Walk-Out Access
Interior area
- Total interior livable area: 2,163 sqft
- Finished area above ground: 1,631
- Finished area below ground: 532
Property
Parking
- Total spaces: 2
- Parking features: Attached, Garage, Garage Door Opener
- Attached garage spaces: 2
Features
- Levels: Two
- Stories: 2
- Patio & porch: Deck
- Exterior features: Fence
Lot
- Size: 8,232 Square Feet
- Dimensions: 68 x 120
Details
- Additional structures: Shed(s)
- Parcel number: 112740200300000
Construction
Type & style
- Home type: SingleFamily
- Architectural style: Two Story
- Property subtype: Single Family Residence
Materials
- Frame, Vinyl Siding
- Foundation: Poured
Condition
- New construction: No
- Year built: 1996
Utilities & green energy
- Sewer: Public Sewer
- Water: Public
Community & HOA
HOA
- Has HOA: No
Location
- Region: Cedar Rapids
Financial & listing details
- Price per square foot: $125/sqft
- Tax assessed value: $256,000
- Annual tax amount: $4,908
- Date on market: 11/25/2024
- Listing terms: Cash,Conventional,FHA,VA Loan
Price history
| Date | Event | Price |
|---|---|---|
| 1/6/2025 | Sold | $270,000-1.5%$125/sqft |
Source:  CRAAR, CDRMLS #2408041 Report a problem CRAAR, CDRMLS #2408041 Report a problem | ||
| 12/6/2024 | Pending sale | $274,000$127/sqft |
Source: CRAAR, CDRMLS #2408041 Report a problem | ||
| 11/25/2024 | Listed for sale | $274,000+31.1%$127/sqft |
Source: CRAAR, CDRMLS #2408041 Report a problem | ||
| 1/23/2020 | Sold | $209,000-0.5%$97/sqft |
Source:  Iowa City Area AOR #20195760 Report a problem Iowa City Area AOR #20195760 Report a problem | ||
| 12/26/2019 | Listed for sale | $210,000$97/sqft |
Source: Keller Williams Legacy Group #20195760 Report a problem | ||
| 12/26/2019 | Pending sale | $210,000$97/sqft |
Source: Keller Williams Legacy Group #20195760 Report a problem | ||
| 11/26/2019 | Price change | $210,000-2.3%$97/sqft |
Source: Keller Williams Legacy Group #1906915 Report a problem | ||
| 11/8/2019 | Price change | $214,900-1.9%$99/sqft |
Source: Keller Williams Legacy Group #1906915 Report a problem | ||
| 10/22/2019 | Price change | $219,000-2.7%$101/sqft |
Source: Keller Williams Legacy Group #1906915 Report a problem | ||
| 9/16/2019 | Listed for sale | $225,000+58.5%$104/sqft |
Source: Keller Williams Legacy Group #1906915 Report a problem | ||
| 4/25/2001 | Sold | $142,000-0.4%$66/sqft |
Source: Public Record Report a problem | ||
| 4/14/1998 | Sold | $142,500$66/sqft |
Source: Public Record Report a problem | ||
Public tax history
| Year | Property taxes | Tax assessment |
|---|---|---|
| 2025 | $4,848 +8.3% | $256,000 +2.2% |
| 2024 | $4,478 -1.8% | $250,500 +4.8% |
| 2023 | $4,562 +14.2% | $239,000 +14.6% |
| 2022 | $3,994 -1.6% | $208,500 +10.1% |
| 2021 | $4,058 +5.3% | $189,400 +4.4% |
| 2020 | $3,852 -2.7% | $181,400 +2.7% |
| 2019 | $3,958 +5.3% | $176,700 +3.7% |
| 2018 | $3,760 +4.6% | $170,400 +4.1% |
| 2017 | $3,596 +1.1% | $163,700 |
| 2016 | $3,556 +2.6% | $163,700 +2.4% |
| 2015 | $3,466 +2.4% | $159,816 |
| 2014 | $3,384 +3.6% | $159,816 |
| 2013 | $3,266 +1.7% | $159,816 -2.6% |
| 2012 | $3,212 | $164,042 |
| 2011 | -- | $164,042 |
| 2010 | $3,022 | $164,042 +3.2% |
| 2008 | -- | $158,951 0% |
| 2007 | -- | $158,952 +6.5% |
| 2005 | -- | $149,206 -3.8% |
| 2004 | -- | $155,026 |
| 2003 | -- | $155,026 +1.2% |
| 2002 | -- | $153,205 +14% |
| 2001 | -- | $134,390 |
| 2000 | -- | $134,390 |
Find assessor info on the county website
Neighborhood: 52402
Nearby homes
- $343,6004 bd4 ba2.5k sqft421 Sheffield Dr NE, Cedar Rapids, IA 52402Off Market

- $313,1003 bd2 ba1.2k sqft409 Sheffield Dr NE, Cedar Rapids, IA 52402Off Market
- $310,0004 bd3 ba2.2k sqft403 Sheffield Dr NE, Cedar Rapids, IA 52402Sold

- $329,4004 bd3 ba1.2k sqft7826 Pin Tail Dr NE, Cedar Rapids, IA 52402Off Market
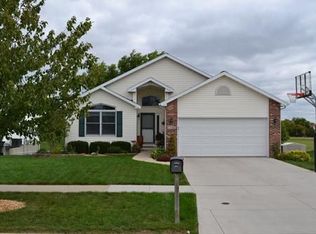
- $350,1004 bd3 ba2.7k sqft7832 Pin Tail Dr NE, Cedar Rapids, IA 52402Off Market
- $324,2003 bd4 ba2.5k sqft7820 Pin Tail Dr NE, Cedar Rapids, IA 52402Off Market
- $344,2004 bd3 ba2.3k sqft7814 Pin Tail Dr NE, Cedar Rapids, IA 52402Off Market
- $369,7004 bd4 ba2.6k sqft7808 Pin Tail Dr NE, Cedar Rapids, IA 52402Off Market
Nearby schools
GreatSchools rating
- 10/10Westfield Elementary SchoolGrades: K-4Distance: 0.8 mi
- 8/10Oak Ridge SchoolGrades: 7-8Distance: 1.6 mi
- 6/10Linn-Mar High SchoolGrades: 9-12Distance: 2.1 mi
Schools provided by the listing agent
- Elementary: Westfield
- Middle: Oak Ridge
- High: Linn Mar
Source: CRAAR, CDRMLS. This data may not be complete. We recommend contacting the local school district to confirm school assignments for this home.


Get pre-qualified for a loan
At Zillow Home Loans, we can pre-qualify you in as little as 5 minutes with no impact to your credit score.An equal housing lender. NMLS #10287.
Sell for more on Zillow
Get a Zillow Showcase℠ listing at no additional cost and you could sell for .
$282,400
2% more
+$5,648
With Zillow Showcase(estimated)
$288,048
- Iowa
- Linn County
- Cedar Rapids
- 52402
- 415 Sheffield Dr NE
Nearby cities
Nearby neighborhoods
Nearby zip codes
Other Cedar Rapids Topics
