Skip main navigation
Off market
  • Price Unknown

    415 Sherry Cres, Saskatoon, SK S7M 5R9

    3beds
    2baths
    1,103sqft
    Single Family Residence
    Built in 1986
    5,227.2 Square Feet Lot
    $-- Zestimate®
    C$--/sqft
    C$2,062 Estimated rent

    Home value

    Not available

    Estimated sales range

    Not available

    Not available

    Loading
    Loading...

    Owner options

    List your home for rent

    C$2,062/mo

    Rent Zestimate®

    Find your next renter with Zillow Rental Manager. Plus, with online applications, you can quickly screen prospective tenants – for free.

    Learn more

    C$2,062/mo

    Rent Zestimate®

    Refinance and save

    Refinancing to a lower rate could help reduce your monthly payments and save thousands over the life of the loan.

    See today's rates

    Explore your selling options

    Work with a Zillow partner agent

    Leverage their expertise and Zillow's premium Showcase listings to get your home seen by more buyers.

    Get started

    List with your own agent

    Get your home in front of millions of buyers by listing it on Zillow.

    Learn how to do it

    Sell it yourself

    Take full control of how buyers see your home on Zillow by listing For Sale by Owner (FSBO).

    List your home

    What's special

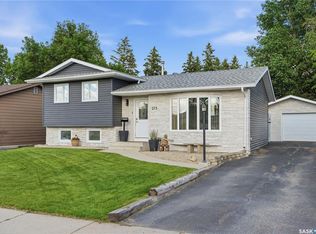
    Charming 4-Level Split in Parkridge, Saskatoon! As you enter the foyer you are greeted with large living room which receives an abundance of morning sun through the large bay window. The remodelled kitchen has granite counter tops and stainless steel appliances. Attached to the kitchen is the dining room with patio doors that lead onto the large deck, perfect for entertaining on those long summer nights. Heading down to the 3rd level you will find a huge family room with a 2 piece bathroom and 2 storage rooms, imaging spending time with family and extended family over the Christmas season. The 4th level has space for an office and home gym. You will also find an extra storage room and a laundry/mechanical room on the 4th level. The top floor has 3 bedrooms and 2 bathrooms. The main bedroom is large and has a rare 3 piece ensuite bathroom. A 7 seven minute walk to Parkridge Park, James Alexander or St Marguerite schools. Only a 7 minute drive to the Shaw centre and Tommy Douglas and Bethlehem high schools. Ask your real estate agent for a showing or come by the Open Houses this weekend for 2:00 - 4:00 on Saturday and Sunday. You could be in your new house in time for Christmas!No presentation of offers as per seller's instructions until Tuesday November 19th 2024 at 1:00pm.

    This property is off market, which means it's not currently listed for sale or rent on Zillow. This may be different from what's available on other websites or public sources.

    Zillow last checked:

    Source: Century 21 Canada,MLS®#: SK988338MLS Logo

    Facts & features

    Interior

    Bedrooms & bathrooms
    • Bedrooms: 3
    • Bathrooms: 2
    Heating
    • Has Heating (Unspecified Type)
    Features
    • Basement: yes
    Interior area
    • Total structure area: 1,103
    • Total interior livable area: 1,103 sqft

    Property

    Parking
    • Parking features: 2 CAR ATTACHED
    Lot
    • Size: 5,227 sqft

    Construction

    Type & style
    • Home type: SingleFamily
    • Property subtype: Single Family Residence
    Condition
    • Year built: 1986

    Community & neighborhood

    Location
    • Region: Saskatoon
    • Subdivision: Parkridge SA

    Price history

    Price history is unavailable.

    Public tax history

    Tax history is unavailable.

    Neighborhood: Parkridge

    Nearby schools

    GreatSchools rating

    No schools nearby

    We couldn't find any schools near this home.