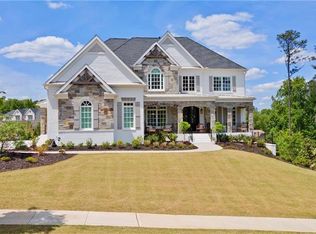
Imagine the best of both worlds - a freshly built, modern residence within Windward, one of Alpharetta's most storied and sought-after lake communities. One of the closest subdivisions to all three schools, with Avalon shopping and Downtown Alpharetta nearby. Picture your morning here - coffee in hand, sunlight flooding through a wall of windows into a coffered great room with a fireplace. By afternoon, the covered patio and stone-surrounded pool and spa are calling. This is what everyday life looks like at Shirley Estates in Windward. Picture a typical evening in this kitchen - ingredients pulled effortlessly from a Sub-Zero industrial refrigerator, something simmering on the JennAir gas cooktop while the double wall ovens handle the rest. Stone countertops give you all the space you need, the wood-stained island keeps everyone close, and the hidden walk-in pantry means you are never without what you need. This is the kitchen that makes cooking feel less like a task and more like the best part of the day. As the day winds down, the primary suite delivers - fireplace, contrast wooden plank ceiling, double-sized shower, soaking tub, and a closet that defies expectations. Every secondary bedroom has its own private bath. End the evening downstairs - a basement made for gathering, with a walkout to the pool and spa waiting just outside. New landscaping, modern finishes, and the lifestyle of Windward. This one is special.
Active
$1,900,000
415 Shirley Ln, Alpharetta, GA 30005
6beds
5,238sqft
Single Family Residence
Built in 2022
0.48 Acres Lot
$1,802,100 Zestimate®
$363/sqft
$81/mo HOA
What's special
Freshly built modern residenceModern finishesStone-surrounded pool and spaContrast wooden plank ceilingWood-stained islandNew landscapingHidden walk-in pantry
- 2 days
- 689
- 55
Zillow last checked:
Listing updated:
Listed by:
Linda Jacobs 770-337-2006,
Keller Williams Realty North Atlanta
Source: GAMLS,MLS#: 10833020
Facts & features
Interior
Bedrooms & bathrooms
- Bedrooms: 6
- Bathrooms: 7
- Full bathrooms: 6
- 1/2 bathrooms: 1
- Main level bathrooms: 1
- Main level bedrooms: 1
Rooms
- Room types: Family Room, Game Room, Laundry
Dining room
- Features: Seats 12+, Separate Room
Kitchen
- Features: Breakfast Bar, Kitchen Island, Walk-in Pantry
Heating
- Zoned
Cooling
- Zoned
Appliances
- Included: Dishwasher, Disposal, Dryer, Microwave, Oven, Refrigerator, Stainless Steel Appliance(s), Tankless Water Heater, Washer
- Laundry: In Hall, Upper Level
Features
- Bookcases, Double Vanity, High Ceilings, Separate Shower, Tile Bath, Tray Ceiling(s), Vaulted Ceiling(s), Walk-In Closet(s)
- Flooring: Carpet, Hardwood
- Windows: Window Treatments
- Basement: Bath Finished,Daylight
- Number of fireplaces: 2
- Fireplace features: Family Room, Gas Starter, Master Bedroom
- Common walls with other units/homes: No Common Walls
Interior area
- Total structure area: 5,238
- Total interior livable area: 5,238 sqft
- Finished area above ground: 5,238
- Finished area below ground: 0
Property
Parking
- Total spaces: 3
- Parking features: Attached, Garage
- Has attached garage: Yes
Features
- Levels: Three Or More
- Stories: 3
- Patio & porch: Deck, Patio, Porch
- Exterior features: Balcony
- Has private pool: Yes
- Pool features: Heated, Salt Water
- Fencing: Back Yard
- Waterfront features: No Dock Or Boathouse
- Body of water: None
Lot
- Size: 0.48 Acres
- Features: Cul-De-Sac, Private
Details
- Parcel number: 21 559012500899
Construction
Type & style
- Home type: SingleFamily
- Architectural style: Traditional
- Property subtype: Single Family Residence
Materials
- Brick, Other, Stone
- Roof: Composition
Condition
- Resale
- New construction: No
- Year built: 2022
Utilities & green energy
- Electric: 220 Volts
- Sewer: Public Sewer
- Water: Public
- Utilities for property: Cable Available, Electricity Available, Natural Gas Available, Phone Available, Sewer Available, Underground Utilities, Water Available
Green energy
- Energy efficient items: Water Heater
Community & HOA
Community
- Features: Lake, Park, Playground, Pool, Swim Team, Tennis Court(s)
- Security: Gated Community
- Subdivision: Windward
HOA
- Has HOA: Yes
- Services included: Maintenance Grounds
- HOA fee: $975 annually
Location
- Region: Alpharetta
Financial & listing details
- Price per square foot: $363/sqft
- Tax assessed value: $1,662,600
- Annual tax amount: $17,370
- Date on market: 8/27/2026
- Cumulative days on market: 2 days
- Listing agreement: Exclusive Right To Sell
- Electric utility on property: Yes
Estimated market value
$1,802,100
$1.71M - $1.89M
$5,448/mo
Price history
| Date | Event | Price |
|---|---|---|
| 8/27/2026 | Listed for sale | $1,900,000+63.9%$363/sqft |
Source: | ||
| 9/22/2022 | Sold | $1,159,127$221/sqft |
Source: Public Record Report a problem | ||
Public tax history
| Year | Property taxes | Tax assessment |
|---|---|---|
| 2025 | $17,370 +30.5% | $665,040 +30.5% |
| 2024 | $13,308 +15.2% | $509,480 +15.5% |
| 2023 | $11,553 +502.5% | $441,120 +505.3% |
| 2022 | $1,917 -10.2% | $72,880 -7.4% |
| 2021 | $2,135 +177.6% | $78,680 +188.8% |
| 2020 | $769 | $27,240 -54.1% |
| 2019 | -- | $59,400 |
Find assessor info on the county website
Monthly payment
Est. payment
Payment breakdown
Explore the cost of this home by adjusting the details. Changes won't be saved.Climate risks
Neighborhood: 30005
Nearby schools
Schools provided by the listing agent
- Elementary: Creek View
- Middle: Webb Bridge
- High: Alpharetta
Source: GAMLS. This data may not be complete. We recommend contacting the local school district to confirm school assignments for this home.