Skip main navigation
Closed
  • $405,000

    415 Sinclair Dr, West Lafayette, IN 47906

    5beds
    2,754sqft
    Single Family Residence
    Built in 2010
    8,712 Square Feet Lot
    $422,100 Zestimate®
    $--/sqft
    $2,887 Estimated rent

    Home value

    $422,100

    $380,000 - $469,000

    $2,887/mo

    Zestimate® history
    Loading
    Loading...

    Owner options

    List your home for rent

    $2,887/mo

    Rent Zestimate®

    Find your next renter with Zillow Rental Manager. Plus, with online applications, you can quickly screen prospective tenants – for free.

    Learn more

    $2,887/mo

    Rent Zestimate®

    Refinance and save

    $2,869/mo

    Est. payment

    Refinancing to a lower rate could help reduce your monthly payments and save thousands over the life of the loan.

    See today's rates

    $2,869/mo

    Est. payment

    Explore your selling options

    Work with a Zillow partner agent

    Leverage their expertise and Zillow's premium Showcase listings to get your home seen by more buyers.

    Get started

    List with your own agent

    Get your home in front of millions of buyers by listing it on Zillow.

    Learn how to do it

    Sell it yourself

    Take full control of how buyers see your home on Zillow by listing For Sale by Owner (FSBO).

    List your home

    What's special

    Gas log fireplaceShiplap accent wallFront porchStylish dining roomDual vanitySpacious family roomCozy breakfast nook
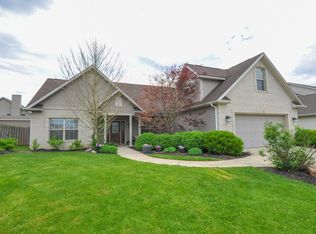
    Welcome to this stunning, move-in ready 5-bedroom, 3-bath home in the highly desirable Harrison Highlands neighborhood! With over 2,600 sq ft of beautifully updated living space, every room has been thoughtfully enhanced by the current owner. A charming front porch and tiled foyer set the tone as you enter. The main level features new LVP flooring, a formal living room or home office, a stylish dining room with a shiplap accent wall, and a spacious family room with a gas log fireplace that flows seamlessly into the completely remodeled kitchen—boasting new cabinetry, tile backsplash, stainless steel appliances, and a large island. A cozy breakfast nook opens to a wonderful outdoor living space with a covered patio, playset, and storage shed. The main floor also includes a bedroom and full bath, laundry room with new cabinetry and an extra storage closet, and an adorable hidden “Harry Potter” space under the stairs—perfect for kids or pets! Upstairs, you’ll find the spacious owner’s suite with vaulted ceiling, plant shelf with crown molding, walk-in closet with custom built-ins, jetted tub, separate shower, and dual vanity. The secondary bedrooms are full of personality, including a charming music nook and a custom-designed room with built-in bed, dual closets, bookshelves, a desk, and even a rock climbing wall! The shared upstairs bath features a double sink with the toilet and tub/shower in a private separate space. This home is packed with updates, character, and functionality—don’t miss your chance to make it yours.

    Zillow last checked:

    Listing updated:

    Listed by:

    Kimberly Beazer 765-491-8531,

    F.C. Tucker/Shook

    Bought with:

    Christopher Peterson, RB18002101

    Majestic Properties Inc.

    Source: IRMLS,MLS#: 202529667MLS Logo

    Facts & features

    Interior

    Bedrooms & bathrooms
    • Bedrooms: 5
    • Bathrooms: 3
    • Full bathrooms: 3
    • Main level bedrooms: 1
    Bedroom 1
    • Level: Upper
    Bedroom 2
    • Level: Upper
    Dining room
    • Level: Main
    • Area: 121
    • Dimensions: 11 x 11
    Family room
    • Level: Main
    • Area: 208
    • Dimensions: 16 x 13
    Kitchen
    • Level: Main
    • Area: 320
    • Dimensions: 16 x 20
    Living room
    • Level: Main
    • Area: 132
    • Dimensions: 12 x 11
    Heating
    • Natural Gas, Forced Air
    Cooling
    • Central Air
    Appliances
    • Included: Disposal, Range/Oven Hk Up Gas/Elec, Dishwasher, Microwave, Refrigerator, Gas Range, Trash Compactor, Gas Water Heater, Water Softener Owned
    • Laundry: Electric Dryer Hookup, Main Level
    Features
    • Breakfast Bar, Ceiling-9+, Ceiling Fan(s), Vaulted Ceiling(s), Walk-In Closet(s), Countertops-Solid Surf, Stone Counters, Eat-in Kitchen, Entrance Foyer, Kitchen Island, Double Vanity, Stand Up Shower, Tub and Separate Shower, Tub/Shower Combination, Main Level Bedroom Suite, Formal Dining Room, Custom Cabinetry
    • Flooring: Carpet, Tile, Vinyl
    • Doors: Storm Door(s)
    • Windows: Blinds
    • Basement: None
    • Attic: Storage
    • Number of fireplaces: 1
    • Fireplace features: Living Room, Gas Log
    Interior area
    • Total structure area: 2,754
    • Total interior livable area: 2,754 sqft
    • Finished area above ground: 2,754
    • Finished area below ground: 0

    Property

    Parking
    • Total spaces: 2
    • Parking features: Attached, Garage Door Opener, Concrete
    • Attached garage spaces: 2
    • Has uncovered spaces: Yes
    Features
    • Levels: Two
    • Stories: 2
    • Patio & porch: Covered, Porch Covered
    • Exterior features: Irrigation System
    • Has spa: Yes
    • Spa features: Jet/Garden Tub
    • Fencing: None
    Lot
    • Size: 8,712 Square Feet
    • Dimensions: 75x135
    • Features: Level, 0-2.9999, City/Town/Suburb, Landscaped
    Details
    • Additional structures: Shed
    • Parcel number: 790319452045.000017

    Construction

    Type & style
    • Home type: SingleFamily
    • Architectural style: Traditional
    • Property subtype: Single Family Residence
    Materials
    • Brick, Vinyl Siding
    • Foundation: Slab
    Condition
    • New construction: No
    • Year built: 2010

    Utilities & green energy

    • Electric: REMC
    • Gas: CenterPoint Energy
    • Sewer: City
    • Water: City, Indiana American Water Co, American Suburban Util.
    • Utilities for property: Cable Connected

    Community & HOA

    Community
    • Security: Smoke Detector(s)
    • Subdivision: Harrison Highlands
    HOA
    • Has HOA: Yes
    • HOA fee: $448 annually
    Location
    • Region: West Lafayette

    Financial & listing details

    • Tax assessed value: $372,200
    • Annual tax amount: $2,702
    • Date on market: 7/29/2025
    • Listing terms: Cash,Conventional,FHA,VA Loan

    Price history

    DateEventPrice
    9/22/2025Sold$405,000-6.9%
    Source: IRMLS #202529667 Report a problem
    8/25/2025Pending sale$435,000
    Source: IRMLS #202529667 Report a problem
    7/29/2025Listed for sale$435,000+85.1%
    Source: IRMLS #202529667 Report a problem
    1/6/2017Sold$235,000-2%$85/sqft
    Source: Agent Provided Report a problem
    11/29/2016Listed for sale$239,900+11.6%$87/sqft
    Source: Keller Williams - Lafayette, IN #201653179 Report a problem
    7/28/2011Sold--0
    Source: Agent Provided Report a problem
    5/22/2011Price change$214,900-4.4%$78/sqft
    Source: Shook #9945789 Report a problem
    2/18/2011Price change$224,900-1.7%$82/sqft
    Source: Coldwell Banker Shook #9945789 Report a problem
    1/16/2011Price change$228,900-2.6%$83/sqft
    Source: Coldwell Banker Shook #9945789 Report a problem
    9/15/2010Price change$234,900-4.9%$85/sqft
    Source: Coldwell Banker Shook #9945789 Report a problem
    6/23/2010Listed for sale$246,900$90/sqft
    Source: Coldwell Banker Shook #9945789 Report a problem

    Public tax history

    YearProperty taxesTax assessment
    2025$2,702 +22.2%$372,200 -4.6%
    2024$2,211 +6.8%$390,100 +17.6%
    2023$2,070 +11.2%$331,800 +15.3%
    2022$1,862 +10.9%$287,800 +9.6%
    2021$1,679 +5.3%$262,500
    2020$1,594 +6.2%--
    2019$1,501 +0.2%$242,700 +3.1%
    2018$1,497 +3.7%$235,300 +1.2%
    2017$1,445 $232,400 +1.9%
    2016$1,445 -3.6%$228,000 +2.8%
    2014$1,499 +4.1%$221,700 +1%
    2013$1,441 $219,600 +6.1%
    2012-- $206,900 -3.3%
    2011-- $214,000 +65.1%
    2010-- $129,600 +64700%
    2009$10 $200
    Find assessor info on the county website

    Neighborhood: 47906

    Nearby schools

    GreatSchools rating
    Schools provided by the listing agent
    • Elementary: Burnett Creek
    • Middle: Battle Ground
    • High: William Henry Harrison
    • District: Tippecanoe School Corp.

    Source: IRMLS. This data may not be complete. We recommend contacting the local school district to confirm school assignments for this home.

    Get pre-qualified for a loan
    At Zillow Home Loans, we can pre-qualify you in as little as 5 minutes with no impact to your credit score.

    An equal housing lender. NMLS #10287.