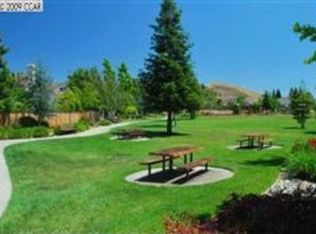
This North-facing extensively updated home blends timeless design, thoughtful functionality, and exceptional indoor-outdoor living. Step inside to wide-plank white oak hardwood flooring throughout, a contemporary custom white oak staircase, and new high-end dual-pane windows that flood the home with natural light while enhancing energy efficiency. The home has been modernized with a 10.44kW owned photovoltaic solar system (29 panels), EV charger infrastructure, updated lighting throughout and a beautifully redesigned modern gas fireplace with custom mantle in the family room, creating a warm and sophisticated gathering space. Outside, the property shines with a renovated front yard landscape design including a new porch, artificial turf, landscape lighting, hardscape, and thoughtfully designed California native plants/trees. The backyard is an entertainer's delight with a new pergola, gas firepit, outdoor kitchen with built-in charcoal/wood smoker and refrigerator, and a resort-style pool / spa including a waterfall, solar + gas heating plus new removable safety fencing. Other features include an updated kitchen and 2 upstairs baths, outdoor sound system, a fully remodeled downstairs bathroom and custom closet organizers in all four upstairs closets. This is a rare opportunity to own a highly upgraded, move-in-ready home that combines modern comforts, energy efficiency and exceptional outdoor living with a community greenbelt, playground and pool/spa. Located just minutes to top-rated schools, trails, Diablo Vista Park, shopping and dining.
Sold for $1,968,000
$1,968,000
415 Skycrest Dr, Danville, CA 94506
4beds
2,502sqft
Residential, Single Family Residence
Built in 1991
6,534 Square Feet Lot
$1,956,100 Zestimate®
$787/sqft
$6,774 Estimated rent
Home value
$1,956,100
$1.86M - $2.05M
$6,774/mo
Zestimate® history
Owner options
List your home for rent
$6,774/mo
Rent Zestimate®
Find your next renter with Zillow Rental Manager. Plus, with online applications, you can quickly screen prospective tenants – for free.
$6,774/mo
Rent Zestimate®
Refinance and save
$13,181/mo
Est. payment
Refinancing to a lower rate could help reduce your monthly payments and save thousands over the life of the loan.
$13,181/mo
Est. payment
Explore your selling options
Work with a Zillow partner agent
Leverage their expertise and Zillow's premium Showcase listings to get your home seen by more buyers.
Get startedList with your own agent
Get your home in front of millions of buyers by listing it on Zillow.
Learn how to do itSell it yourself
Take full control of how buyers see your home on Zillow by listing For Sale by Owner (FSBO).
List your homeWhat's special
New porchNew pergolaFully remodeled downstairs bathroomOutdoor sound systemArtificial turfLandscape lightingUpdated kitchen
Zillow last checked:
Listing updated:
Listed by:
Ann Marie Nugent DRE #01230832 925-260-8883,
Compass,
Jim Walberg DRE #01119801 925-260-8800,
Compass
Bought with:
Ann Marie Nugent, DRE #01230832
Compass
Source: CCAR,MLS#: 41135196
Facts & features
Interior
Bedrooms & bathrooms
- Bedrooms: 4
- Bathrooms: 3
- Full bathrooms: 3
Rooms
- Room types: 1 Bedroom, 1 Bath, Dining Room
Kitchen
- Features: 220 Volt Outlet, Breakfast Bar, Counter - Solid Surface, Dishwasher, Double Oven, Disposal, Gas Range/Cooktop, Microwave, Trash Compactor, Updated Kitchen
Heating
- Forced Air
Cooling
- Central Air
Appliances
- Included: Dishwasher, Double Oven, Gas Range, Microwave, Trash Compactor, Gas Water Heater
- Laundry: Hookups Only, Laundry Room, Common Area
Features
- Breakfast Bar, Counter - Solid Surface, Updated Kitchen
- Flooring: Hardwood, Tile, Carpet
- Number of fireplaces: 1
- Fireplace features: Family Room, Gas Starter
Interior area
- Total structure area: 2,502
- Total interior livable area: 2,502 sqft
Property
Parking
- Total spaces: 3
- Parking features: Attached, Direct Access, Garage Door Opener
- Attached garage spaces: 3
Features
- Levels: Two
- Stories: 2
- Exterior features: Garden/Play
- Pool features: Gas Heat, In Ground, Solar Heat, Pool/Spa Combo, Outdoor Pool
- Fencing: Fenced
Lot
- Size: 6,534 Square Feet
- Features: Rectangular Lot, Landscaped
Details
- Parcel number: 2063230078
- Special conditions: Standard
- Other equipment: Irrigation Equipment
Construction
Type & style
- Home type: SingleFamily
- Architectural style: Contemporary
- Property subtype: Residential, Single Family Residence
Materials
- Wood Siding
- Roof: Tile
Condition
- Existing
- New construction: No
- Year built: 1991
Utilities & green energy
- Electric: Photovoltaics Seller Owned, 220 Volts in Kitchen
- Sewer: Public Sewer
- Water: Public
Community & HOA
Community
- Subdivision: Vista Tassajara
HOA
- Has HOA: Yes
- Amenities included: Greenbelt, Playground, Pool, Spa/Hot Tub, Picnic Area
- Services included: Common Area Maint, Reserve Fund, Maintenance Grounds
- HOA fee: $591 quarterly
- HOA name: VISTA TASSAJARA HOA
- HOA phone: 925-454-1987
Location
- Region: Danville
Financial & listing details
- Price per square foot: $787/sqft
- Tax assessed value: $1,454,544
- Annual tax amount: $16,993
- Date on market: 5/20/2026
Price history
| Date | Event | Price |
|---|---|---|
| 6/26/2026 | Sold | $1,968,000+1%$787/sqft |
Source:  CCAR #41135196 Report a problem CCAR #41135196 Report a problem | ||
| 5/28/2026 | Pending sale | $1,948,000$779/sqft |
Source: CCAR #41135196 Report a problem | ||
| 5/20/2026 | Listed for sale | $1,948,000+46.5%$779/sqft |
Source: CCAR #41135196 Report a problem | ||
| 4/2/2020 | Sold | $1,330,000+1.1%$532/sqft |
Source: CCAR #40896738 Report a problem | ||
| 3/5/2020 | Pending sale | $1,315,000$526/sqft |
Source: Compass #40896738 Report a problem | ||
| 2/26/2020 | Listed for sale | $1,315,000+25.2%$526/sqft |
Source: Compass #40896738 Report a problem | ||
| 6/13/2005 | Sold | $1,050,000+43.2%$420/sqft |
Source: CCAR #40077906 Report a problem | ||
| 2/26/2003 | Sold | $733,000+32.1%$293/sqft |
Source: Public Record Report a problem | ||
| 11/2/1999 | Sold | $555,000$222/sqft |
Source: Public Record Report a problem | ||
Public tax history
| Year | Property taxes | Tax assessment |
|---|---|---|
| 2025 | $16,993 +2% | $1,454,544 +2% |
| 2024 | $16,666 +2% | $1,426,025 +2% |
| 2023 | $16,339 +0.7% | $1,398,065 +2% |
| 2022 | $16,219 +2.1% | $1,370,653 +2% |
| 2021 | $15,878 +0.1% | $1,343,778 +0.2% |
| 2020 | $15,863 -4.1% | $1,341,000 +6.6% |
| 2019 | $16,547 +5.9% | $1,258,000 +4.8% |
| 2018 | $15,625 +4.2% | $1,200,000 +2.8% |
| 2017 | $14,997 +13.8% | $1,167,000 +3.6% |
| 2016 | $13,182 +21.7% | $1,126,500 +13.8% |
| 2015 | $10,835 | $990,000 +9.5% |
| 2014 | $10,835 | $904,500 +14% |
| 2013 | -- | $793,500 |
| 2012 | -- | $793,500 -5.8% |
| 2011 | -- | $842,000 +15.2% |
| 2010 | -- | $731,000 -13.9% |
| 2009 | -- | $849,000 -7% |
| 2008 | -- | $913,000 -9.5% |
| 2007 | -- | $1,008,500 -5.8% |
| 2006 | -- | $1,071,000 +75% |
| 2005 | -- | $611,961 +2% |
| 2004 | -- | $599,963 +1.9% |
| 2003 | -- | $588,968 +2% |
| 2002 | -- | $577,421 +2% |
| 2001 | -- | $566,100 |
Find assessor info on the county website
Neighborhood: 94506
Nearby homes
- $1,826,1005 bd3 ba2.8k sqft417 Skycrest Dr, Danville, CA 94506Off Market
- $1,926,8005 bd3 ba2.8k sqft413 Skycrest Dr, Danville, CA 94506Off Market

- $2,136,2005 bd3 ba3.4k sqft233 Viewpoint Dr, Danville, CA 94506Off Market

- $1,649,6004 bd3 ba2.5k sqft411 Skycrest Dr, Danville, CA 94506Off Market

- $2,070,7005 bd3 ba3.4k sqft231 Viewpoint Dr, Danville, CA 94506Off Market
- $1,984,8004 bd3 ba2.8k sqft412 Skycrest Dr, Danville, CA 94506Off Market
- $678,1294 bd3 ba2.8k sqft42 Gold Creek Ct, Danville, CA 94506Off Market
- $613,2374 bd3 ba2.5k sqft414 Skycrest Dr, Danville, CA 94506Off Market
Nearby schools
GreatSchools rating
- 10/10Golden View Elementary SchoolGrades: K-5Distance: 2.1 mi
- 9/10Diablo Vista Middle SchoolGrades: 6-8Distance: 0.6 mi
- 10/10Monte Vista High SchoolGrades: 9-12Distance: 5.3 mi
Get a cash offer in 3 minutes
Find out how much your home could sell for in as little as 3 minutes with a no-obligation cash offer.
Estimated market value
$1,956,100
Get a cash offer in 3 minutes
Find out how much your home could sell for in as little as 3 minutes with a no-obligation cash offer.
Estimated market value
$1,956,100
- California
- Contra Costa County
- Danville
- 94506
- 415 Skycrest Dr
Nearby cities
Nearby zip codes
Other Danville Topics
