Welcome to this stunning 4-bedroom, 1.5-bath home in the heart of Wilbraham, MA. Remodeled in 2019, this residence boasts modern updates and elegant features throughout. The spacious kitchen is a chef’s dream, featuring a cathedral ceiling, granite countertops, stainless steel appliances. The open-concept design ensures a seamless flow between the kitchen, dining, and living areas, perfect for entertaining. The living room is cozy and inviting with a fireplace insert, offering warmth and ambiance on chilly evenings. The home also includes a finished basement with an additional 650 sq. ft. of versatile living space, ideal for a family room, home office, or gym. Step outside to a lovely backyard, perfect for outdoor activities and gatherings. Situated in a friendly neighborhood, this home offers both comfort and convenience. Don’t miss the chance to make this beautifully remodeled house your new home!
Sold for $391,500
$391,500
415 Soule Rd, Wilbraham, MA 01095
4beds
1,887sqft
Single Family Residence
Built in 1954
0.88 Acres Lot
$406,500 Zestimate®
$207/sqft
$2,942 Estimated rent
Home value
$406,500
$386,000 - $427,000
$2,942/mo
Zestimate® history
Owner options
List your home for rent
$2,942/mo
Rent Zestimate®
Find your next renter with Zillow Rental Manager. Plus, with online applications, you can quickly screen prospective tenants – for free.
$2,942/mo
Rent Zestimate®
Refinance and save
$2,792/mo
Est. payment
Refinancing to a lower rate could help reduce your monthly payments and save thousands over the life of the loan.
$2,792/mo
Est. payment
Explore your selling options
Work with a Zillow partner agent
Leverage their expertise and Zillow's premium Showcase listings to get your home seen by more buyers.
Get startedList with your own agent
Get your home in front of millions of buyers by listing it on Zillow.
Learn how to do itSell it yourself
Take full control of how buyers see your home on Zillow by listing For Sale by Owner (FSBO).
List your homeWhat's special
Zillow last checked:
Listing updated:
Listed by:
Michael Nugent 774-479-8775,
RE/MAX Prof Associates 508-347-9595
Bought with:
Lisa Caron
Lisa Caron Real Estate LLC
Source: MLS PIN,MLS#: 73274057
Facts & features
Interior
Bedrooms & bathrooms
- Bedrooms: 4
- Bathrooms: 2
- Full bathrooms: 1
- 1/2 bathrooms: 1
- Main level bathrooms: 1
- Main level bedrooms: 2
Primary bedroom
- Features: Ceiling Fan(s), Closet, Flooring - Hardwood, Window(s) - Picture, Cable Hookup, High Speed Internet Hookup, Remodeled, Lighting - Overhead
- Level: Main,First
- Area: 130.33
- Dimensions: 11.5 x 11.33
Bedroom 2
- Features: Ceiling Fan(s), Closet, Flooring - Hardwood, Window(s) - Picture, Cable Hookup, High Speed Internet Hookup, Remodeled, Lighting - Overhead
- Level: Main,First
- Area: 102.36
- Dimensions: 11.17 x 9.17
Bedroom 3
- Features: Closet/Cabinets - Custom Built, Flooring - Vinyl, Window(s) - Picture, Cable Hookup, High Speed Internet Hookup, Remodeled, Lighting - Overhead
- Level: Second
- Area: 137.08
- Dimensions: 11.67 x 11.75
Bedroom 4
- Features: Closet, Flooring - Vinyl, Window(s) - Picture, Cable Hookup, High Speed Internet Hookup, Remodeled, Lighting - Overhead
- Level: Second
- Area: 129.25
- Dimensions: 11.75 x 11
Primary bathroom
- Features: No
Bathroom 1
- Features: Bathroom - Full, Bathroom - With Tub & Shower, Flooring - Vinyl, Countertops - Stone/Granite/Solid, Countertops - Upgraded, Cabinets - Upgraded, Lighting - Overhead
- Level: Main,First
- Area: 39.17
- Dimensions: 7.83 x 5
Bathroom 2
- Features: Bathroom - Half, Flooring - Vinyl, Countertops - Stone/Granite/Solid, Countertops - Upgraded, Remodeled, Lighting - Overhead
- Level: Second
- Area: 27.5
- Dimensions: 5.5 x 5
Dining room
- Features: Flooring - Hardwood, Window(s) - Picture, High Speed Internet Hookup, Lighting - Pendant
- Level: Main,First
- Area: 113.33
- Dimensions: 11.33 x 10
Family room
- Features: Flooring - Vinyl, Cable Hookup, Exterior Access, Remodeled, Lighting - Overhead
- Level: Basement
- Area: 696
- Dimensions: 29 x 24
Kitchen
- Features: Vaulted Ceiling(s), Flooring - Vinyl, Window(s) - Picture, Countertops - Stone/Granite/Solid, Countertops - Upgraded, Cabinets - Upgraded, Exterior Access, High Speed Internet Hookup, Open Floorplan, Remodeled, Lighting - Pendant, Lighting - Overhead, Crown Molding
- Level: Main,First
- Area: 186.89
- Dimensions: 19.33 x 9.67
Living room
- Features: Flooring - Hardwood, Cable Hookup, Exterior Access, High Speed Internet Hookup, Recessed Lighting, Remodeled
- Level: Main,First
- Area: 201.25
- Dimensions: 17.5 x 11.5
Office
- Features: Flooring - Wall to Wall Carpet, Lighting - Overhead
- Level: Basement
- Area: 140
- Dimensions: 14 x 10
Heating
- Forced Air, Heat Pump, Natural Gas
Cooling
- Window Unit(s)
Appliances
- Included: Gas Water Heater, Water Heater, Range, Dishwasher, Microwave, Refrigerator, Washer, Dryer
- Laundry: Dryer Hookup - Dual, Washer Hookup, In Basement, Electric Dryer Hookup
Features
- Lighting - Overhead, Home Office, Internet Available - Unknown
- Flooring: Tile, Vinyl, Carpet, Hardwood, Flooring - Wall to Wall Carpet
- Doors: Insulated Doors, Storm Door(s)
- Windows: Storm Window(s)
- Basement: Full,Partially Finished,Interior Entry,Bulkhead
- Number of fireplaces: 2
- Fireplace features: Family Room, Living Room
Interior area
- Total structure area: 1,887
- Total interior livable area: 1,887 sqft
Property
Parking
- Total spaces: 6
- Parking features: Off Street, Driveway, Paved
- Uncovered spaces: 6
Features
- Patio & porch: Deck - Wood
- Exterior features: Deck - Wood, Rain Gutters, Storage, Garden
- Has view: Yes
- View description: Scenic View(s)
Lot
- Size: 0.88 Acres
- Features: Cleared, Level
Details
- Foundation area: 868
- Parcel number: 3240041
- Zoning: R26
Construction
Type & style
- Home type: SingleFamily
- Architectural style: Cape
- Property subtype: Single Family Residence
Materials
- Frame
- Foundation: Concrete Perimeter
- Roof: Shingle
Condition
- Year built: 1954
Utilities & green energy
- Electric: 220 Volts, Circuit Breakers, 200+ Amp Service
- Sewer: Private Sewer
- Water: Private
- Utilities for property: for Electric Range, for Electric Dryer, Washer Hookup
Green energy
- Energy efficient items: Thermostat
Community & HOA
Community
- Features: Public Transportation, Shopping, Park, Walk/Jog Trails, Golf, Medical Facility, Laundromat, Highway Access, Private School, Public School, Sidewalks
HOA
- Has HOA: No
Location
- Region: Wilbraham
Financial & listing details
- Price per square foot: $207/sqft
- Tax assessed value: $230,600
- Annual tax amount: $4,266
- Date on market: 9/15/2026
- Listing terms: Contract
- Exclusions: Sellers Personal Property
- Road surface type: Paved
Price history
| Date | Event | Price |
|---|---|---|
| 9/24/2024 | Sold | $391,500+3.3%$207/sqft |
Source: MLS PIN #73274057 Report a problem | ||
| 8/8/2024 | Contingent | $379,000$201/sqft |
Source: MLS PIN #73274057 Report a problem | ||
| 8/6/2024 | Listed for sale | $379,000+40.7%$201/sqft |
Source: MLS PIN #73274057 Report a problem | ||
| 10/10/2019 | Sold | $269,400$143/sqft |
Source: Public Record Report a problem | ||
| 8/21/2019 | Price change | $269,400-2%$143/sqft |
Source: Gallagher Real Estate #72547142 Report a problem | ||
| 8/8/2019 | Listed for sale | $274,900+88.7%$146/sqft |
Source: Gallagher Real Estate #72547142 Report a problem | ||
| 6/4/2019 | Sold | $145,693-11%$77/sqft |
Source: Public Record Report a problem | ||
| 4/4/2019 | Price change | $163,700-5%$87/sqft |
Source: REALHome Services and Solutions #72451725 Report a problem | ||
| 3/16/2019 | Price change | $172,300-6.3%$91/sqft |
Source: REALHome Services and Solutions #72451725 Report a problem | ||
| 2/28/2019 | Price change | $183,800+41.4%$97/sqft |
Source: REALHome Services and Solutions #72451725 Report a problem | ||
| 2/28/2019 | Pending sale | $130,000-33.1%$69/sqft |
Source: REALHome Services and Solutions #72451725 Report a problem | ||
| 2/20/2019 | Price change | $194,400+36.9%$103/sqft |
Source: REALHome Services and Solutions #72451725 Report a problem | ||
| 2/20/2019 | Pending sale | $142,000-27%$75/sqft |
Source: REALHome Services and Solutions #72451725 Report a problem | ||
| 2/12/2019 | Listed for sale | $194,400-0.3%$103/sqft |
Source: REALHome Services and Solutions #72451725 Report a problem | ||
| 9/12/2018 | Sold | $195,000+36.4%$103/sqft |
Source: Public Record Report a problem | ||
| 3/30/2001 | Sold | $143,000$76/sqft |
Source: Public Record Report a problem | ||
Public tax history
| Year | Property taxes | Tax assessment |
|---|---|---|
| 2025 | $5,580 +30.8% | $312,100 +35.3% |
| 2024 | $4,266 +1.1% | $230,600 +2.2% |
| 2023 | $4,219 -4.8% | $225,600 +4.3% |
| 2022 | $4,430 +2.3% | $216,200 +14.6% |
| 2021 | $4,330 +2.6% | $188,600 |
| 2020 | $4,221 +2.7% | $188,600 |
| 2019 | $4,111 +2.2% | $188,600 +6.1% |
| 2018 | $4,023 +2.9% | $177,700 |
| 2017 | $3,909 +3.5% | $177,700 +1.6% |
| 2016 | $3,778 +3.5% | $174,900 |
| 2015 | $3,652 +2.2% | $174,900 |
| 2014 | $3,575 +3.3% | $174,900 -0.6% |
| 2013 | $3,460 +3.3% | $176,000 -5.2% |
| 2012 | $3,350 +6.6% | $185,600 -1.6% |
| 2011 | $3,144 +2.9% | $188,700 |
| 2010 | $3,055 +3.2% | $188,700 -2.5% |
| 2009 | $2,959 +2.6% | $193,500 |
| 2008 | $2,883 +2.5% | $193,500 |
| 2007 | $2,813 +4.3% | $193,500 +9.6% |
| 2006 | $2,698 +4.7% | $176,600 +16.2% |
| 2005 | $2,578 +3.4% | $152,000 |
| 2004 | $2,493 +6.4% | $152,000 +18.5% |
| 2003 | $2,344 +6.4% | $128,300 +1.5% |
| 2001 | $2,204 | $126,400 |
Find assessor info on the county website
Neighborhood: 01095
Nearby homes
- $397,0003 bd2 ba1.5k sqft411 Soule Rd, Wilbraham, MA 01095Off Market
- $401,8003 bd1 ba1.6k sqft419 Soule Rd, Wilbraham, MA 01095Off Market
- $403,0004 bd2 ba1.9k sqft416 Soule Rd, Wilbraham, MA 01095Sold
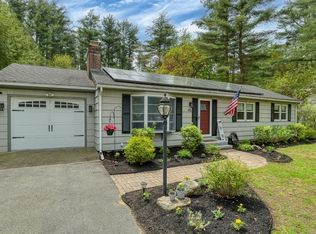
- $349,1002 bd1 ba1k sqft423 Soule Rd, Wilbraham, MA 01095Off Market
- $473,9003 bd2 ba2.2k sqft409 Soule Rd, Wilbraham, MA 01095Off Market
- $423,3003 bd2 ba1.4k sqft420 Soule Rd, Wilbraham, MA 01095Off Market
- $205,0003 bd1 ba1.7k sqft424 Soule Rd, Wilbraham, MA 01095Sold
- $402,7003 bd2 ba1.5k sqft412 Soule Rd, Wilbraham, MA 01095Off Market
Nearby schools
GreatSchools rating
- 7/10Soule Road Elementary SchoolGrades: 4-5Distance: 0.5 mi
- 7/10Wilbraham Middle SchoolGrades: 6-8Distance: 2.8 mi
- 7/10Minnechaug Regional High SchoolGrades: 9-12Distance: 1.6 mi
Schools provided by the listing agent
- Elementary: Soule Rd School
- Middle: Wilbraham
- High: Minnechaug
Source: MLS PIN. This data may not be complete. We recommend contacting the local school district to confirm school assignments for this home.
Sell for more on Zillow
Get a Zillow Showcase℠ listing at no additional cost and you could sell for .
$406,500
2% more
+$8,130
With Zillow Showcase(estimated)
$414,630
Sell for more on Zillow
Get a Zillow Showcase℠ listing at no additional cost and you could sell for .
$406,500
2% more
+$8,130
With Zillow Showcase(estimated)
$414,630
- Massachusetts
- Hampden County
- Wilbraham
- 01095
- 415 Soule Rd
