Welcome to 415 Spokane Drive! This beautifully maintained home showcases thoughtful upgrades and detail throughout. From the moment you enter, you'll notice the attention to detail with ELEVATED wainscoting in the hallway, adding elegance and character. The seller has enhanced the home with custom molding above the windows, creating a refined, upscale look rarely found at this price point. The heart of the home is the STUNNING kitchen, featuring a huge center island, soft-close cabinetry, and custom pull-out organizers that maximize both convenience and storage. Quiet BOSCH dishwasher, and the gas range is NEW with 5 burners including a griddle and air fryer/crisp-great for healthier cooking and time efficiency. The spacious premier suite features a stunning custom accent wall with DECORATIVE MOLDING, providing a luxurious retreat and designer-inspired feel. The premier bathroom is complete with dual sinks, and oversized shower with dual rain shower heads, and hand held sprayer. Combined with an open and functional split floor plan, this home is move-in ready and filled with thoughtful upgrades that set it apart from the rest. You'll enjoy the screened porch and UPGRADED stamped concrete patio providing a perfect balance of indoor comfort and outdoor relaxation. Nothing was left out, the garage features a high quality epoxy floor and is highly resistant to chemicals, grease, and tire marks. The amenities are like no other with a resort style pool, clubhouse, fitness facility, playground, tennis courts, pickleball courts, etc. Add the breathtaking two mile river trail, perfect for morning jogs, and sunset strolls. The beautiful RIVERFRONT pavilion is perfect for parties, and picnics or just listening to the soothing water. Great location and close to I-385 and the conveniences of Georgia Rd, Fairview Rd and Harrison Bridge Rd. Schedule your showing today!
Contingent
Price cut: $4K (8/29)
$400,800
415 Spokane Dr, Greenville, SC 29607
3beds
1,645sqft
Single Family Residence, Residential
Built in 2020
7,840 Square Feet Lot
$393,300 Zestimate®
$244/sqft
$-- HOA
What's special
Resort style poolHuge center islandStunning kitchenScreened porchQuiet bosch dishwasherBeautiful riverfront pavilionSpacious premier suite
- 82 days
- 219
- 4
Zillow last checked:
Listing updated:
Listed by:
Darlene Sola 864-525-7781,
RE/MAX Moves Simpsonville
Source: Greater Greenville AOR,MLS#: 1597617
Facts & features
Interior
Bedrooms & bathrooms
- Bedrooms: 3
- Bathrooms: 2
- Full bathrooms: 2
- Main level bathrooms: 2
- Main level bedrooms: 3
Rooms
- Room types: Laundry
Primary bedroom
- Area: 180
- Dimensions: 15 x 12
Bedroom 2
- Area: 120
- Dimensions: 12 x 10
Bedroom 3
- Area: 110
- Dimensions: 11 x 10
Primary bathroom
- Features: Double Sink, Shower Only, Walk-In Closet(s)
- Level: Main
Family room
- Area: 224
- Dimensions: 16 x 14
Kitchen
- Area: 209
- Dimensions: 19 x 11
Heating
- Forced Air, Natural Gas
Cooling
- Central Air, Electric
Appliances
- Included: Dishwasher, Disposal, Free-Standing Gas Range, Self Cleaning Oven, Gas Oven, Microwave, Gas Water Heater, Tankless Water Heater
- Laundry: 1st Floor, Walk-in, Laundry Room
Features
- High Ceilings, Ceiling Fan(s), Ceiling Smooth, Tray Ceiling(s), Open Floorplan, Walk-In Closet(s), Split Floor Plan, Countertops – Quartz, Pantry
- Flooring: Ceramic Tile, Luxury Vinyl
- Doors: Storm Door(s)
- Windows: Tilt Out Windows, Vinyl/Aluminum Trim
- Basement: None
- Has fireplace: No
- Fireplace features: None
Interior area
- Total interior livable area: 1,645 sqft
Property
Parking
- Total spaces: 2
- Parking features: Attached, Garage Door Opener, Key Pad Entry, Paved
- Attached garage spaces: 2
- Has uncovered spaces: Yes
Features
- Levels: One
- Stories: 1
- Patio & porch: Patio, Screened
- Fencing: Fenced
Lot
- Size: 7,840 Square Feet
- Features: Few Trees, 1/2 Acre or Less
- Topography: Level
Details
- Parcel number: 0574.4101114.00
Construction
Type & style
- Home type: SingleFamily
- Architectural style: Ranch,Craftsman
- Property subtype: Single Family Residence, Residential
Materials
- Hardboard Siding, Stone
- Foundation: Slab
- Roof: Architectural
Condition
- Year built: 2020
Details
- Builder model: Bramante
- Builder name: Ryan Homes
Utilities & green energy
- Sewer: Public Sewer
- Water: Public
- Utilities for property: Cable Available
Community & HOA
Community
- Features: Clubhouse, Common Areas, Fitness Center, Street Lights, Recreational Path, Playground, Pool, Sidewalks, Tennis Court(s), Lawn Maintenance, Landscape Maintenance
- Security: Security System Leased, Smoke Detector(s)
- Subdivision: Riverstone
HOA
- Has HOA: Yes
- Services included: Common Area Ins., Pool, Street Lights
Location
- Region: Greenville
Financial & listing details
- Price per square foot: $244/sqft
- Tax assessed value: $346,170
- Annual tax amount: $1,559
- Date on market: 7/14/2026
Estimated market value
$393,300
$374,000 - $413,000
$2,044/mo
Price history
| Date | Event | Price |
|---|---|---|
| 9/8/2026 | Contingent | $400,800$244/sqft |
Source:  Greater Greenville AOR #1597617 Report a problem Greater Greenville AOR #1597617 Report a problem | ||
| 8/29/2026 | Price change | $400,800-1%$244/sqft |
Source: Greater Greenville AOR #1597617 Report a problem | ||
| 7/14/2026 | Listed for sale | $404,800+43%$246/sqft |
Source: Greater Greenville AOR #1597617 Report a problem | ||
| 10/28/2020 | Sold | $283,055+422.7%$172/sqft |
Source: Public Record Report a problem | ||
| 7/29/2020 | Sold | $54,150$33/sqft |
Source: Public Record Report a problem | ||
Public tax history
| Year | Property taxes | Tax assessment |
|---|---|---|
| 2025 | $1,559 +6% | $313,860 +15% |
| 2024 | $1,470 -1.7% | $272,930 |
| 2023 | $1,495 +4.3% | $272,930 |
| 2022 | $1,433 +1.6% | $272,930 |
| 2021 | $1,410 +560.2% | $272,930 +396.2% |
| 2020 | $214 | $55,000 |
Find assessor info on the county website
Monthly payment
Est. payment
Payment breakdown
Explore the cost of this home by adjusting the details. Changes won't be saved.Climate risks
Neighborhood: 29607
Nearby schools
Schools provided by the listing agent
- Elementary: Greenbrier
- Middle: Hughes
- High: Southside
Source: Greater Greenville AOR. This data may not be complete. We recommend contacting the local school district to confirm school assignments for this home.
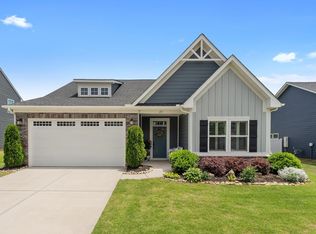
Similar homes
- $416,0003 bd3 ba2.1k sqft315 Bristle Fern Trl, Simpsonville, SC 29680For Sale
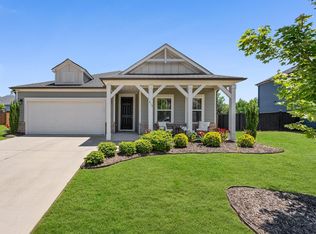 MLS ID #1592518, Adam Taylor, EXP Realty LLC. Greater Greenville AOR
 - $440,0003 bd2 ba1.9k sqft115 Dunroyal Rd, Fountain Inn, SC 29644For Sale
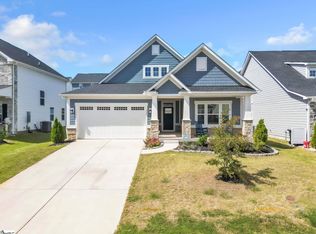 MLS ID #1605636, Jennifer Garrett, Simpson Land and Home. Greater Greenville AOR
 - $378,0003 bd2 ba1.8k sqft1005 Anglian Pl, Simpsonville, SC 29681For Sale
 MLS ID #1603664, Melissa Smith, Living Down South Realty. Greater Greenville AOR
 - $320,0004 bd3 ba2.2k sqft414 Ambleside Ln, Greenville, SC 29605For Sale
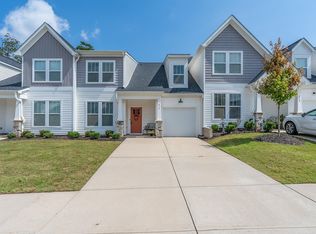 MLS ID #1605570, Nikki Sword, Redfin Corporation. Greater Greenville AOR
