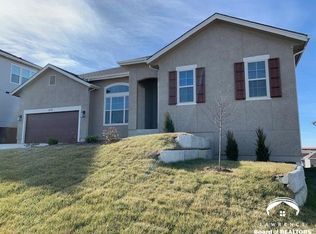
Modified Aspen floor plan with finished basement. Open concept plan with large kitchen with all appliances, pantry, bar area with beverage fridge, dining room, living room, office/bedroom, laundry with w/d and Master Suite on main floor. Family room, 3rd & 4th bedrooms, bar area and full bathroom in basement. Large 4 car tandem garage, covered deck and patio.
This property is not currently displayed as for sale or rent on Zillow. This may be different from what's on other websites or public sources.