Welcome to the to this remodeled bi-level home, boasting 4 bedrooms, 2.5 baths, and 2325 finished square feet. Nestled in a sought-after neighborhood. The upper level, includes the living, dining, and kitchen areas along with 2 bedrooms. The heart of the home, the kitchen, is a culinary enthusiast's dream come true with solid oak cabinets, offering both functionality and timeless appeal. Ample counter space provides setting for hosting gatherings and entertaining guests. A sliding door beckons to the multi-tiered deck, overlooking the swimming pool. Lower level includes 2 bedrooms and full bath. Newer mechanical systems ensure optimal comfort and efficiency year-round, while new windows flood the space with natural light, enhancing energy efficiency and aesthetic appeal. A new shed provides storage space for tools, equipment, and outdoor essentials, keeping your home organized and clutter-free. Schedule your private showing today and prepare to fall in love with your new forever home.
Closed
$295,000
415 Sturgeon Dr, Valparaiso, IN 46385
3beds
2,328sqft
Single Family Residence
Built in 1977
8,581 Square Feet Lot
$323,900 Zestimate®
$127/sqft
$2,602 Estimated rent
Home value
$323,900
$308,000 - $340,000
$2,602/mo
Zestimate® history
Owner options
List your home for rent
$2,602/mo
Rent Zestimate®
Find your next renter with Zillow Rental Manager. Plus, with online applications, you can quickly screen prospective tenants – for free.
$2,602/mo
Rent Zestimate®
Refinance and save
$1,870/mo
Est. payment
Refinancing to a lower rate could help reduce your monthly payments and save thousands over the life of the loan.
$1,870/mo
Est. payment
Explore your selling options
Work with a Zillow partner agent
Leverage their expertise and Zillow's premium Showcase listings to get your home seen by more buyers.
Get startedList with your own agent
Get your home in front of millions of buyers by listing it on Zillow.
Learn how to do itSell it yourself
Take full control of how buyers see your home on Zillow by listing For Sale by Owner (FSBO).
List your homeWhat's special
Newer mechanical systemsNew windows floodNatural lightSought - after neighborhoodAmple counter spaceSolid oak cabinets
Zillow last checked:
Listing updated:
Listed by:
Valerie Rosenblum,
McColly Real Estate 219-462-2411
Bought with:
Audrey Lemmons, RB14051394
Blackrock Real Estate Services
Source: NIRA as distributed by MLS GRID,MLS#: 801182
Facts & features
Interior
Bedrooms & bathrooms
- Bedrooms: 3
- Bathrooms: 3
- Full bathrooms: 2
- 1/2 bathrooms: 1
Rooms
- Room types: Bedroom 2, Bedroom 3, Bedroom 4, Family Room, Kitchen, Living Room, Primary Bedroom
Primary bedroom
- Area: 209.25
- Dimensions: 13.5 x 15.5
Bedroom 2
- Area: 154
- Dimensions: 14.0 x 11.0
Bedroom 3
- Area: 182
- Dimensions: 13.0 x 14.0
Bedroom 4
- Area: 175.5
- Dimensions: 13.5 x 13.0
Family room
- Area: 445.5
- Dimensions: 16.5 x 27.0
Kitchen
- Area: 209.25
- Dimensions: 13.5 x 15.5
Living room
- Area: 263.25
- Dimensions: 13.5 x 19.5
Heating
- Forced Air, Natural Gas
Appliances
- Included: Dishwasher, Disposal, Dryer, Free-Standing Gas Range, Range Hood, Refrigerator, Washer
- Laundry: Gas Dryer Hookup, Lower Level, Washer Hookup
Features
- Ceiling Fan(s), Eat-in Kitchen, Entrance Foyer, Kitchen Island
- Has basement: No
- Has fireplace: No
Interior area
- Total structure area: 2,328
- Total interior livable area: 2,328 sqft
- Finished area above ground: 1,148
Property
Parking
- Total spaces: 2
- Parking features: Driveway, Garage Faces Front
- Garage spaces: 2
- Has uncovered spaces: Yes
Features
- Levels: Bi-Level
- Patio & porch: Deck
- Exterior features: Storage
- Pool features: Above Ground, ENERGY STAR Qualified pool pump, Fenced, Liner, Outdoor Pool, Pool Cover, Solar Cover
- Has view: Yes
- View description: City, Pool
- Frontage length: 80
Lot
- Size: 8,581 Square Feet
- Dimensions: 80 x 107
- Features: Back Yard, Front Yard, Gentle Sloping, Landscaped, Paved
Details
- Parcel number: 640906428021.000019
- Zoning description: Residential
Construction
Type & style
- Home type: SingleFamily
- Architectural style: Other
- Property subtype: Single Family Residence
Condition
- Updated/Remodeled
- New construction: No
- Year built: 1977
Utilities & green energy
- Electric: 220 Volts
- Sewer: Public Sewer
- Water: Public
- Utilities for property: Cable Connected, Natural Gas Connected, Sewer Connected, Water Connected
Community & HOA
Community
- Subdivision: Scvc 2nd Add
HOA
- Has HOA: Yes
- Amenities included: Trash
- Services included: Trash
- HOA fee: $78 quarterly
- HOA name: Salt Creek Commons HOA
Location
- Region: Valparaiso
Financial & listing details
- Price per square foot: $127/sqft
- Tax assessed value: $291,400
- Annual tax amount: $2,100
- Date on market: 4/30/2024
- Listing agreement: Exclusive Right To Sell
- Listing terms: Cash,Conventional,FHA,VA Loan
- Road surface type: Asphalt, Paved
Price history
| Date | Event | Price |
|---|---|---|
| 4/30/2024 | Sold | $295,000-1.6%$127/sqft |
Source:  NIRA as distributed by MLS GRID #801182 Report a problem NIRA as distributed by MLS GRID #801182 Report a problem | ||
| 3/26/2024 | Contingent | $299,900$129/sqft |
Source: NIRA as distributed by MLS GRID #801182 Report a problem | ||
| 3/22/2024 | Listed for sale | $299,900+78.6%$129/sqft |
Source: NIRA as distributed by MLS GRID #801182 Report a problem | ||
| 7/3/2010 | Listing removed | $167,900$72/sqft |
Source: CENTURY 21 Alliance Group #254874 Report a problem | ||
| 1/29/2010 | Price change | $167,900-4%$72/sqft |
Source: CENTURY 21 Alliance Group #254874 Report a problem | ||
| 1/4/2010 | Listed for sale | $174,900$75/sqft |
Source: CENTURY 21 Alliance Group #254874 Report a problem | ||
Public tax history
| Year | Property taxes | Tax assessment |
|---|---|---|
| 2025 | $1,836 +9.3% | $291,400 +8.7% |
| 2024 | $1,680 +1.4% | $268,100 +9.7% |
| 2023 | $1,657 +25.5% | $244,300 +4.8% |
| 2022 | $1,321 +8.3% | $233,200 +20.5% |
| 2021 | $1,220 +8.3% | $193,500 +11.7% |
| 2020 | $1,127 -13% | $173,300 +7.1% |
| 2019 | $1,296 +0.8% | $161,800 +6.9% |
| 2018 | $1,285 | $151,300 -8.5% |
| 2017 | $1,285 +20.2% | $165,400 +10.6% |
| 2016 | $1,070 +4% | $149,500 +5.7% |
| 2014 | $1,028 +1.9% | $141,500 +4.4% |
| 2013 | $1,010 +10.3% | $135,600 -5% |
| 2012 | $915 -1.7% | $142,800 +8% |
| 2011 | $931 +15.5% | $132,200 +3% |
| 2010 | $806 +15.3% | $128,400 +1.3% |
| 2009 | $699 | $126,700 +9.4% |
| 2006 | -- | $115,800 +9.9% |
| 2005 | -- | $105,400 |
Find assessor info on the county website
Neighborhood: Salt Creek Commons
Nearby homes
- $392,0004 bd2 ba1.6k sqft417 Sturgeon Dr, Valparaiso, IN 46385Off Market
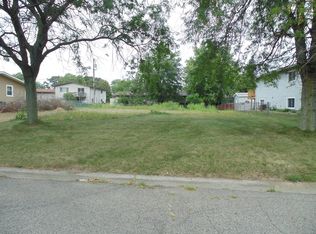
- $259,9003 bd1 ba1.2k sqft413 Sturgeon Dr, Valparaiso, IN 46385Off Market
- $242,4003 bd1 ba1.4k sqft414 W 550 N, Valparaiso, IN 46385Off Market
- $265,4003 bd2 ba1.9k sqft416 W 550 N, Valparaiso, IN 46385Off Market
- $215,0003 bd1 ba1k sqft412 W 550 N, Valparaiso, IN 46385Off Market
- $225,6003 bd1 ba1.1k sqft419 Sturgeon Dr, Valparaiso, IN 46385Off Market
- $238,0003 bd1 ba1.1k sqft411 Sturgeon Dr, Valparaiso, IN 46385Off Market
- $212,3003 bd1 ba1k sqft414 Sturgeon Dr, Valparaiso, IN 46385Off Market
Nearby schools
GreatSchools rating
- 7/10John Simatovich Elementary SchoolGrades: PK-5Distance: 0.5 mi
- 9/10Union Township Middle SchoolGrades: 6-8Distance: 3 mi
- 10/10Wheeler High SchoolGrades: 9-12Distance: 2.9 mi
Get a cash offer in 3 minutes
Find out how much your home could sell for in as little as 3 minutes with a no-obligation cash offer.
Estimated market value
$323,900
Get a cash offer in 3 minutes
Find out how much your home could sell for in as little as 3 minutes with a no-obligation cash offer.
Estimated market value
$323,900
- Indiana
- Porter County
- Valparaiso
- 46385
- Salt Creek Commons
- 415 Sturgeon Dr
Nearby cities
Nearby neighborhoods
Nearby zip codes
Other Valparaiso Topics
