Skip main navigation
Closed
  • $780,000

    415 Sugar Maple Ln, Nunnelly, TN 37137

    3beds
    2,694sqft
    Single Family Residence, Residential
    Built in 2022
    13.75 Acres Lot
    $-- Zestimate®
    $290/sqft
    $3,273 Estimated rent

    Home value

    Not available

    Estimated sales range

    Not available

    $3,273/mo

    Zestimate® history
    Loading
    Loading...

    Owner options

    List your home for rent

    $3,273/mo

    Rent Zestimate®

    Find your next renter with Zillow Rental Manager. Plus, with online applications, you can quickly screen prospective tenants – for free.

    Learn more

    $3,273/mo

    Rent Zestimate®

    Refinance and save

    $5,207/mo

    Est. payment

    Refinancing to a lower rate could help reduce your monthly payments and save thousands over the life of the loan.

    See today's rates

    $5,207/mo

    Est. payment

    Explore your selling options

    Work with a Zillow partner agent

    Leverage their expertise and Zillow's premium Showcase listings to get your home seen by more buyers.

    Get started

    List with your own agent

    Get your home in front of millions of buyers by listing it on Zillow.

    Learn how to do it

    Sell it yourself

    Take full control of how buyers see your home on Zillow by listing For Sale by Owner (FSBO).

    List your home

    What's special

    Stunning barndominium-style homeStylish finishesCovered porches and decksSerenity of country livingWalk-in pantryAbundant wildlifeSecond-floor loft
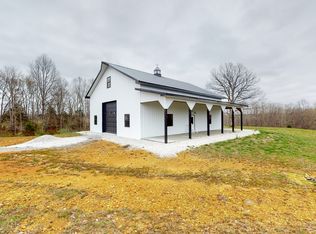
    Modern Country Living at Its Finest! Tucked away on 13.75 private acres in the scenic hills of Hickman County, this stunning barndominium-style home blends modern design with country tranquility. Built in 2022, the residence features 2,694 sq. ft. of thoughtfully designed living space, comprising 3 beds, 2 full baths, and 2 half baths. Step inside to find a soaring 20+ foot vaulted ceiling, an open-concept layout, quartz countertops, stainless steel appliances, a pot filler, a walk-in pantry, and walls of windows framing gorgeous views. The second-floor loft overlooks the living area, creating a bright and airy flow that’s ideal for both everyday living and entertaining. Stylish finishes, laminate hardwood-style flooring, and spray foam insulation enhance the home’s modern appeal, adding to its energy efficiency. Fiber optic lines run throughout the neighborhood, providing access to high-speed connectivity. . Car enthusiasts and hobbyists will appreciate the 2,000 sq. ft. garage, built with 6” concrete for a potential lift, plus generator hookups and climate-ready features. Outdoor living is equally impressive, with covered porches and decks perfectly positioned to enjoy the natural surroundings. Located within Richey Farms, once part of a sprawling 700-acre family cattle farm, the area is now a private collection of mini-farms offering wide-open views, abundant wildlife, and the serenity of country living—near a local golf course, airport, Piney & Duck Rivers, wineries, venues, downtown Centerville, and approx 50 miles southwest of downtown Nashville. You can build an additional house on this parcel, making it an ideal setup for a living compound, or live in one house & rent out the other. This property is not just a home; it’s a lifestyle—modern comfort, privacy, and space to breathe.

    Zillow last checked:

    Listing updated:

    Listed by:

    Donna L Rayburn, GRI®, ABR®, PSA 615-739-2839,

    Weichert, REALTORS - Big Dog Group

    Bought with:

    Chandler Dupriest, 363806

    Compass

    Source: RealTracs MLS as distributed by MLS GRID,MLS#: 3013681MLS Logo

    Facts & features

    Interior

    Bedrooms & bathrooms
    • Bedrooms: 3
    • Bathrooms: 4
    • Full bathrooms: 2
    • 1/2 bathrooms: 2
    • Main level bedrooms: 1
    Heating
    • Central, Electric
    Cooling
    • Central Air, Electric
    Appliances
    • Included: Electric Range, Dishwasher, Microwave, Refrigerator, Stainless Steel Appliance(s)
    • Laundry: Electric Dryer Hookup, Washer Hookup
    Features
    • Ceiling Fan(s), Extra Closets, High Ceilings, Open Floorplan, Pantry, Walk-In Closet(s), High Speed Internet, Kitchen Island
    • Flooring: Laminate
    • Basement: None
    • Number of fireplaces: 1
    • Fireplace features: Electric
    Interior area
    • Total structure area: 2,694
    • Total interior livable area: 2,694 sqft
    • Finished area above ground: 2,694

    Property

    Parking
    • Total spaces: 4
    • Parking features: Attached
    • Attached garage spaces: 4
    Features
    • Levels: Two
    • Stories: 2
    • Patio & porch: Patio, Covered, Porch
    Lot
    • Size: 13.75 Acres
    • Features: Rolling Slope
    • Topography: Rolling Slope
    Details
    • Parcel number: 041072 01706 00007072
    • Special conditions: Standard

    Construction

    Type & style
    • Home type: SingleFamily
    • Architectural style: Barndominium
    • Property subtype: Single Family Residence, Residential
    Materials
    • Other, Stone
    • Roof: Metal
    Condition
    • New construction: No
    • Year built: 2022

    Utilities & green energy

    • Sewer: Septic Tank
    • Water: Public
    • Utilities for property: Electricity Available, Water Available

    Community & HOA

    Community
    • Subdivision: Richey Farms
    HOA
    • Has HOA: Yes
    • Services included: Maintenance Grounds
    • HOA fee: $650 annually
    Location
    • Region: Nunnelly

    Financial & listing details

    • Price per square foot: $290/sqft
    • Tax assessed value: $520,400
    • Annual tax amount: $3,344
    • Date on market: 10/9/2025
    • Electric utility on property: Yes

    Price history

    DateEventPrice
    12/21/2025Pending sale$800,000+2.6%$297/sqft
    Source: RealTracs MLS as distributed by MLS GRID #3013681 Report a problem
    12/19/2025Sold$780,000-2.5%$290/sqft
    Source: RealTracs MLS as distributed by MLS GRID #3013681 Report a problem
    10/26/2025Contingent$800,000$297/sqft
    Source: RealTracs MLS as distributed by MLS GRID #3013681 Report a problem
    10/9/2025Listed for sale$800,000+23.4%$297/sqft
    Source: RealTracs MLS as distributed by MLS GRID #3013681 Report a problem
    12/21/2022Sold$648,300-7.3%$241/sqft
    Source: RealTracs MLS as distributed by MLS GRID #2452857 Report a problem
    11/30/2022Pending sale$699,000$259/sqft
    Source: RealTracs MLS as distributed by MLS GRID #2452857 Report a problem
    11/17/2022Price change$699,000-6.8%$259/sqft
    Source: RealTracs MLS as distributed by MLS GRID #2452857 Report a problem
    10/28/2022Listed for sale$749,999$278/sqft
    Source: RealTracs MLS as distributed by MLS GRID #2452857 Report a problem

    Public tax history

    YearProperty taxesTax assessment
    2025$3,461 +3.5%$130,100
    2024$3,344 +10.2%$130,100
    2023$3,034 $130,100 +457.8%
    2022$3,034 $23,325 +71.2%
    2021-- $13,625
    2020-- $13,625 +445%
    2018$140 $2,500 +7.5%
    2017$140 +105.9%$2,325
    2016$68 +15.6%$2,325 +0.4%
    2014$59 $2,316
    Find assessor info on the county website

    Neighborhood: 37137

    Nearby schools

    GreatSchools rating
    Schools provided by the listing agent
    • Elementary: Centerville Elementary
    • Middle: Hickman Co Middle School
    • High: Hickman Co Sr High School

    Source: RealTracs MLS as distributed by MLS GRID. This data may not be complete. We recommend contacting the local school district to confirm school assignments for this home.

    Get pre-qualified for a loan
    At Zillow Home Loans, we can pre-qualify you in as little as 5 minutes with no impact to your credit score.

    An equal housing lender. NMLS #10287.