Skip main navigation
Sold
  • Price Unknown

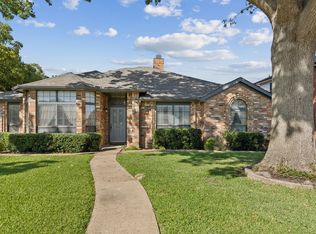
    415 Sumner Dr, Mesquite, TX 75149

    3beds
    1,521sqft
    Single Family Residence
    Built in 1982
    7,927.92 Square Feet Lot
    $297,800 Zestimate®
    $--/sqft
    $1,867 Estimated rent

    Home value

    $297,800

    $283,000 - $313,000

    $1,867/mo

    Zestimate® history
    Loading
    Loading...

    Owner options

    List your home for rent

    $1,867/mo

    Rent Zestimate®

    Find your next renter with Zillow Rental Manager. Plus, with online applications, you can quickly screen prospective tenants – for free.

    Learn more

    $1,867/mo

    Rent Zestimate®

    Refinance and save

    Refinancing to a lower rate could help reduce your monthly payments and save thousands over the life of the loan.

    See today's rates

    Explore your selling options

    Work with a Zillow partner agent

    Leverage their expertise and Zillow's premium Showcase listings to get your home seen by more buyers.

    Get started

    List with your own agent

    Get your home in front of millions of buyers by listing it on Zillow.

    Learn how to do it

    Sell it yourself

    Take full control of how buyers see your home on Zillow by listing For Sale by Owner (FSBO).

    List your home

    What's special

    Low-e coatingAdditional insulationRadiant barrierUpgraded hvac systemDouble insulated windows
    Step into this charming home and be greeted by the beautiful features it has to offer. This meticulously maintained property boasts 3 spacious bedrooms and 2 fully renovated baths, providing both comfort and style. The recently tiled kitchen features an island, perfect for meal preparations and gatherings. Pride of ownership shines throughout, evident in the thoughtful upgrades and maintenance. Enjoy energy efficiency with the upgraded HVAC system and double insulated windows with low-e coating, ensuring optimal temperature control and reduced utility costs. The front door was replaced in 2010, enhancing both security and aesthetics. The attic is equipped with radiant barrier and additional insulation, along with turbines for maximum ventilation, providing a comfortable living environment year-round.

    Zillow last checked:

    Listing updated:

    Listed by:

    Matt Hilton 0559631 469-467-7755,

    Keller Williams Central 469-467-7755

    Bought with:

    Luna Zenati

    REAL Dallas Properties & Mngmt

    Source: NTREIS,MLS#: 20338856

    Facts & features

    Interior

    Bedrooms & bathrooms
    • Bedrooms: 3
    • Bathrooms: 2
    • Full bathrooms: 2
    Primary bedroom
    • Features: Separate Shower, Walk-In Closet(s)
    • Level: First
    • Dimensions: 16 x 11
    Bedroom
    • Level: First
    • Dimensions: 11 x 10
    Bedroom
    • Level: First
    • Dimensions: 11 x 10
    Bathroom
    • Level: First
    Bathroom
    • Level: First
    Bonus room
    • Level: First
    • Dimensions: 10 x 10
    Breakfast room nook
    • Level: First
    • Dimensions: 10 x 9
    Dining room
    • Level: First
    • Dimensions: 12 x 10
    Exercise room
    • Level: First
    Kitchen
    • Features: Kitchen Island
    • Level: First
    • Dimensions: 11 x 9
    Living room
    • Level: First
    • Dimensions: 19 x 14
    Utility room
    • Level: First
    • Dimensions: 8 x 5
    Heating
    • Central, Natural Gas
    Cooling
    • Central Air, Ceiling Fan(s), Electric
    Appliances
    • Included: Dishwasher, Electric Cooktop, Electric Range, Disposal, Gas Water Heater, Ice Maker, Microwave
    • Laundry: Washer Hookup
    Features
    • Decorative/Designer Lighting Fixtures, High Speed Internet, Cable TV, Vaulted Ceiling(s)
    • Flooring: Carpet, Ceramic Tile
    • Has basement: No
    • Number of fireplaces: 1
    • Fireplace features: Gas Starter, Masonry
    Interior area
    • Total interior livable area: 1,521 sqft

    Property

    Parking
    • Total spaces: 2
    • Parking features: Garage Faces Rear
    • Attached garage spaces: 2
    Features
    • Levels: One
    • Stories: 1
    • Patio & porch: Deck, Covered
    • Exterior features: Rain Gutters, Storage
    • Pool features: None
    • Fencing: Wood
    Lot
    • Size: 7,927 sqft
    • Features: Interior Lot, Subdivision, Sprinkler System, Few Trees
    Details
    • Parcel number: 38011600100020000

    Construction

    Type & style
    • Home type: SingleFamily
    • Architectural style: Traditional,Detached
    • Property subtype: Single Family Residence
    Materials
    • Brick
    • Foundation: Slab
    • Roof: Composition
    Condition
    • Year built: 1982

    Utilities & green energy

    • Sewer: Public Sewer
    • Water: Public
    • Utilities for property: Sewer Available, Water Available, Cable Available

    Community & neighborhood

    Community
    • Community features: Curbs, Sidewalks
    Location
    • Region: Mesquite
    • Subdivision: Broadmoor Estates

    Other

    Other facts
    • Listing terms: Cash,Conventional,FHA,VA Loan

    Price history

    DateEventPrice
    7/14/2023Sold--
    Source: NTREIS #20338856 Report a problem
    7/4/2023Pending sale$300,000$197/sqft
    Source: NTREIS #20338856 Report a problem
    6/13/2023Contingent$300,000$197/sqft
    Source: NTREIS #20338856 Report a problem
    6/9/2023Listed for sale$300,000+140.2%$197/sqft
    Source: NTREIS #20338856 Report a problem
    7/31/2010Listing removed$124,900$82/sqft
    Source: CENTURY 21 Alicia Trevino Realtors #11410123 Report a problem
    7/22/2010Price change$124,900+4.2%$82/sqft
    Source: CENTURY 21 Alicia Trevino Realtors #11410123 Report a problem
    7/10/2010Price change$119,900-4%$79/sqft
    Source: Century 21 Alicia Trevino, Rea #11410123 Report a problem
    5/29/2010Listed for sale$124,900$82/sqft
    Source: Century 21 Alicia Trevino, Rea #11410123 Report a problem

    Public tax history

    YearProperty taxesTax assessment
    2025$7,019 +4.6%$299,220 +3.5%
    2024$6,707 +364.9%$289,100 +9.3%
    2023$1,443 +5.3%$264,610 +12%
    2022$1,370 +15.5%$236,290 +22.9%
    2021$1,186 +1.4%$192,340 +5.3%
    2020$1,169 -1%$182,730
    2019$1,182 +9.4%$182,730 +11.1%
    2018$1,080 -73.8%$164,490 +12.1%
    2017$4,114 +15.5%$146,730 +15.4%
    2016$3,562 +24.7%$127,140 +20.8%
    2015$2,856 $105,250
    2014$2,856 $105,250
    2013-- --
    2012-- --
    2011-- --
    2010-- --
    2009-- --
    2008-- --
    2007-- --
    2005-- --
    2004-- --
    2003-- --
    2002-- --
    2001-- --

    Find assessor info on the county website

    Neighborhood: 75149

    Nearby schools

    GreatSchools rating
    Schools provided by the listing agent
    • Elementary: Shaw
    • Middle: Kimbrough
    • High: Poteet
    • District: Mesquite ISD

    Source: NTREIS. This data may not be complete. We recommend contacting the local school district to confirm school assignments for this home.

    Get a cash offer in 3 minutes
    Find out how much your home could sell for in as little as 3 minutes with a no-obligation cash offer.
    Estimated market value
    $297,800
    Get a cash offer in 3 minutes
    Find out how much your home could sell for in as little as 3 minutes with a no-obligation cash offer.
    Estimated market value
    $297,800