Skip main navigation
Sold for $1,200,000
  • $1,200,000

    415 Sunnyside Ln, Boulder, CO 80302

    4beds
    2,337sqft
    Single Family Residence
    Built in 1964
    9,690 Square Feet Lot
    $1,363,400 Zestimate®
    $513/sqft
    $5,120 Estimated rent

    Home value

    $1,363,400

    $1.25M - $1.49M

    $5,120/mo

    Zestimate® history
    Loading
    Loading...

    Owner options

    List your home for rent

    $5,120/mo

    Rent Zestimate®

    Find your next renter with Zillow Rental Manager. Plus, with online applications, you can quickly screen prospective tenants – for free.

    Learn more

    $5,120/mo

    Rent Zestimate®

    Refinance and save

    $5,603/mo

    Est. payment

    Refinancing to a lower rate could help reduce your monthly payments and save thousands over the life of the loan.

    See today's rates

    $5,603/mo

    Est. payment

    Explore your selling options

    Work with a Zillow partner agent

    Leverage their expertise and Zillow's premium Showcase listings to get your home seen by more buyers.

    Get started

    List with your own agent

    Get your home in front of millions of buyers by listing it on Zillow.

    Learn how to do it

    Sell it yourself

    Take full control of how buyers see your home on Zillow by listing For Sale by Owner (FSBO).

    List your home

    What's special

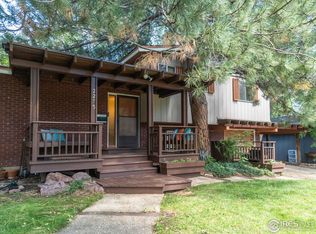
    Welcome to 415 Sunnyside Lane. This stunning mid-century modern home in lower Chautauqua sits on a spacious .22-acre oasis offering privacy and a backyard retreat, including an in-ground pool. This exceptional home combines the best of indoor and outdoor living in a prime Boulder location. Designed and oriented around the west-facing backyard oasis, this architectural masterpiece invites you to step into your own private swimming pool retreat surrounded by lush landscaping, large shade trees, and two covered patios with the perfect balance of sun and shade. The entire backyard is fully fenced, ensuring your privacy and comfort. Enjoy outdoor living at its finest with a spacious covered patio, perfect for dining al fresco, entertaining guests, or simply relaxing with a good book.The interior of the home features an open floor plan concept with interesting architectural details that create a seamless flow between the interior and exterior living spaces. Tall vaulted and wood-beamed ceilings provide an airy and spacious feel to the living areas. Abundant natural light floods the home year-round through large south and west-facing windows. Great upstairs loft retreat can be used as a 4th bedroom or rec room. Dual furnaces for multi-zoned heat and on-demand hot water. 2 car garage plus ample additional parking. Situated at the very end of the highly coveted Bluebell Avenue, adjacent to the Broadway bike path and underpass leading to the BaseMar Shopping Center, this home is less than a block from shopping and restaurants, two blocks from CU, and eight blocks from open space trailheads. On the bus line and easy access to Hwy 36. This prime location offers both convenience and tranquility. Don't miss the opportunity to make this your forever home!

    Zillow last checked:

    Listing updated:

    Listed by:

    Rich Dana 303-995-7038,

    Live West Realty

    Bought with:

    Kim Payes, 40001755

    The Agency - Boulder

    Source: IRES as distributed by MLS GRID,MLS#: 1015391MLS Logo

    Facts & features

    Interior

    Bedrooms & bathrooms
    • Bedrooms: 4
    • Bathrooms: 2
    • Full bathrooms: 2
    • Main level bathrooms: 2
    Primary bedroom
    • Description: Carpet
    • Features: Full Primary Bath
    • Level: Main
    • Area: 187 Square Feet
    • Dimensions: 11 x 17
    Bedroom 2
    • Description: Carpet
    • Level: Main
    • Area: 130 Square Feet
    • Dimensions: 10 x 13
    Bedroom 3
    • Description: Carpet
    • Level: Main
    • Area: 130 Square Feet
    • Dimensions: 10 x 13
    Bedroom 4
    • Description: Carpet
    • Level: Upper
    • Area: 483 Square Feet
    • Dimensions: 21 x 23
    Dining room
    • Description: Tile
    • Level: Main
    • Area: 130 Square Feet
    • Dimensions: 10 x 13
    Kitchen
    • Description: Tile
    • Level: Main
    • Area: 195 Square Feet
    • Dimensions: 13 x 15
    Living room
    • Description: Tile
    • Level: Main
    • Area: 247 Square Feet
    • Dimensions: 13 x 19
    Heating
    • Forced Air, Zoned, 2 or more Heat Sources
    Appliances
    • Included: Electric Range, Dishwasher, Refrigerator, Washer, Dryer, Microwave, Disposal
    • Laundry: Washer/Dryer Hookup
    Features
    • Separate Dining Room, Cathedral Ceiling(s), Open Floorplan, Walk-In Closet(s), Kitchen Island, Beamed Ceilings
    • Windows: Skylight(s)
    • Basement: None,Crawl Space
    • Has fireplace: Yes
    • Fireplace features: Gas, Dining Room
    Interior area
    • Total structure area: 2,337
    • Total interior livable area: 2,337 sqft
    • Finished area above ground: 2,337

    Property

    Parking
    • Total spaces: 2
    • Parking features: Garage Door Opener
    • Attached garage spaces: 2
    • Details: Attached
    Accessibility
    • Accessibility features: Level Lot, Level Drive, Near Bus, Accessible Doors, Main Floor Bath, Accessible Bedroom, Main Level Laundry
    Features
    • Levels: Two
    • Stories: 2
    • Patio & porch: Patio
    • Exterior features: Sprinkler System, Balcony
    • Has private pool: Yes
    • Pool features: Private
    • Fencing: Fenced,Wood
    Lot
    • Size: 9,690 Square Feet
    • Features: City Limits, Paved, Curbs, Gutters, Sidewalks, Street Light, Fire Hydrant within 500 Feet
    Details
    • Parcel number: R0003733
    • Zoning: RES
    • Special conditions: Private Owner

    Construction

    Type & style
    • Home type: SingleFamily
    • Architectural style: Contemporary
    • Property subtype: Single Family Residence
    Materials
    • Frame, Brick
    • Roof: Composition,Rubber
    Condition
    • New construction: No
    • Year built: 1964

    Utilities & green energy

    • Electric: Xcel
    • Gas: Xcel
    • Sewer: Public Sewer
    • Water: City
    • Utilities for property: Natural Gas Available, Electricity Available, Cable Available
    Green energy
    • Energy efficient items: Southern Exposure, Windows, High Efficiency Furnace, Thermostat

    Community & HOA

    Community
    • Security: Fire Alarm
    • Subdivision: Oak Park & South Oak Park
    HOA
    • Has HOA: No
    Location
    • Region: Boulder

    Financial & listing details

    • Price per square foot: $513/sqft
    • Tax assessed value: $1,442,100
    • Annual tax amount: $7,643
    • Date on market: 7/30/2024
    • Listing terms: Cash,Conventional
    • Electric utility on property: Yes
    • Road surface type: Asphalt

    Price history

    DateEventPrice
    8/21/2024Sold$1,200,000+0.4%$513/sqft
    Source: IRES as distributed by MLS GRID #1015391 Report a problem
    8/5/2024Pending sale$1,195,000$511/sqft
    Source: REcolorado as distributed by MLS GRID #IR1015391 Report a problem
    7/30/2024Listed for sale$1,195,000+162.6%$511/sqft
    Source: IRES as distributed by MLS GRID #1015391 Report a problem
    3/14/2016Listing removed$2,895$1/sqft
    Source: Zillow Rental Manager Report a problem
    3/4/2016Listed for rent$2,895$1/sqft
    Source: Zillow Rental Manager Report a problem
    9/17/2003Sold$455,000+49.2%$195/sqft
    Source: Public Record Report a problem
    12/22/1998Sold$305,000$131/sqft
    Source: Public Record Report a problem

    Public tax history

    YearProperty taxesTax assessment
    2025$7,778 +1.8%$90,132 -2.2%
    2024$7,643 +4.3%$92,192 -1%
    2023$7,329 +4.9%$93,086 +18%
    2022$6,988 +10.5%$78,917 -2.8%
    2021$6,326 $81,188 +11.7%
    2020$6,326 +0.5%$72,680
    2019$6,294 $72,680 +0.1%
    2018$6,294 $72,598 -9.5%
    2017$6,294 +19.6%$80,260 +32%
    2016$5,263 +5.6%$60,798 +12.4%
    2015$4,984 +9.6%$54,080
    2014$4,547 +3.2%$54,080
    2013$4,404 +0.9%$54,080 +2.9%
    2012$4,366 +11.4%$52,576
    2011$3,919 +7.1%--
    2010$3,660 +5.7%$48,490
    2009$3,463 +3.5%$48,490 -10.4%
    2008$3,345 +19.4%$54,130
    2007$2,801 +3.9%$54,130 +23.5%
    2006$2,697 +3.6%$43,830
    2005$2,603 +0.7%$43,830 +2.9%
    2004$2,584 +5.8%$42,600
    2003$2,444 +10.3%$42,600 +21.6%
    2002$2,215 $35,020 -90.8%
    2001-- $382,700
    Find assessor info on the county website

    Neighborhood: East Chautauqua

    Nearby schools

    GreatSchools rating
    Schools provided by the listing agent
    • Elementary: Creekside
    • Middle: Manhattan
    • High: Boulder

    Source: IRES as distributed by MLS GRID. This data may not be complete. We recommend contacting the local school district to confirm school assignments for this home.

    Get a cash offer in 3 minutes
    Find out how much your home could sell for in as little as 3 minutes with a no-obligation cash offer.
    Estimated market value
    $1,363,400
    Get a cash offer in 3 minutes
    Find out how much your home could sell for in as little as 3 minutes with a no-obligation cash offer.
    Estimated market value
    $1,363,400