Skip main navigation
Closed
  • $945,000

    415 Sunset Springs Ln, Sparks, NV 89441

    4beds
    2,990sqft
    Single Family Residence
    Built in 2006
    0.51 Acres Lot
    $-- Zestimate®
    $316/sqft
    $3,583 Estimated rent

    Home value

    Not available

    Estimated sales range

    Not available

    $3,583/mo

    Zestimate® history
    Loading
    Loading...

    Owner options

    List your home for rent

    $3,583/mo

    Rent Zestimate®

    Find your next renter with Zillow Rental Manager. Plus, with online applications, you can quickly screen prospective tenants – for free.

    Learn more

    $3,583/mo

    Rent Zestimate®

    Refinance and save

    $5,399/mo

    Est. payment

    Refinancing to a lower rate could help reduce your monthly payments and save thousands over the life of the loan.

    See today's rates

    $5,399/mo

    Est. payment

    Explore your selling options

    Work with a Zillow partner agent

    Leverage their expertise and Zillow's premium Showcase listings to get your home seen by more buyers.

    Get started

    List with your own agent

    Get your home in front of millions of buyers by listing it on Zillow.

    Learn how to do it

    Sell it yourself

    Take full control of how buyers see your home on Zillow by listing For Sale by Owner (FSBO).

    List your home

    What's special

    Beautiful fruit treesGarden bedsHuge pantry
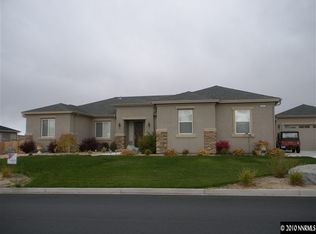
    MERRY CHRISTMAS! HUGE PRICE IMPROVMENT BY 25K. Here is your chance to own an Autumn Trails beauty that rarely comes along. This home is immaculate. 4 bdrms and this includes a private jr. suite. There are two laundry areas. One in the home with a full new bathroom and one in the main garage both with sinks. Gorgeous back yard with multiple entertaining areas, garden beds and beautiful fruit trees. Patio is wired for surround sound. Huge shop/garage that will fit 4 cars and a 3 car attached and finished garage. Both are insulated. Giant concrete RV parking area. Inside is meticulous and remodeled kitchen with all pull out shelves. Huge pantry. The main floors are engineered hardwood. The family room and Living room has surround sound that connects to the covered patio. The master retreat is huge and so is the custom walk in closet with a solar tube. There is so much more to fall in love with.

    Zillow last checked:

    Listing updated:

    Listed by:

    Jodi Ray S.193442 775-378-5232,

    eXp Realty

    Bought with:

    Alicia Gardner, S.188797

    Redfin

    Source: NNRMLS,MLS#: 250056478MLS Logo

    Facts & features

    Interior

    Bedrooms & bathrooms
    • Bedrooms: 4
    • Bathrooms: 4
    • Full bathrooms: 3
    • 1/2 bathrooms: 1
    Heating
    • Forced Air, Natural Gas
    Cooling
    • Central Air, Electric, Evaporative Cooling
    Appliances
    • Included: Dishwasher, Disposal, Double Oven, Dryer, Gas Cooktop, Microwave, Refrigerator, Washer
    • Laundry: Cabinets, In Bathroom, In Garage, Laundry Room, Shelves, Sink, Washer Hookup
    Features
    • Breakfast Bar, Ceiling Fan(s), Central Vacuum, High Ceilings, Kitchen Island, No Interior Steps, Pantry, Master Downstairs, Walk-In Closet(s)
    • Flooring: Carpet, Tile, Wood
    • Windows: Double Pane Windows, Drapes, Rods, Vinyl Frames, Window Coverings
    • Number of fireplaces: 2
    • Fireplace features: Circulating, Gas, Insert
    • Common walls with other units/homes: No Common Walls
    Interior area
    • Total structure area: 2,990
    • Total interior livable area: 2,990 sqft

    Property

    Parking
    • Total spaces: 7
    • Parking features: Attached, Detached, Garage, Garage Door Opener, RV Access/Parking
    • Attached garage spaces: 7
    Features
    • Levels: One
    • Stories: 1
    • Patio & porch: Patio
    • Exterior features: Rain Gutters
    • Spa features: None
    • Fencing: Back Yard
    • Has view: Yes
    • View description: Mountain(s), Peek
    Lot
    • Size: 0.51 Acres
    • Features: Landscaped, Level, Sprinklers In Front, Sprinklers In Rear
    Details
    • Additional structures: Gazebo, Outbuilding, Workshop
    • Parcel number: 53448201
    • Zoning: RDS

    Construction

    Type & style
    • Home type: SingleFamily
    • Property subtype: Single Family Residence
    Materials
    • Insulation - Foam, Insulation - Batts, Insulation - Blown-In, Stucco
    • Foundation: Concrete Perimeter, Crawl Space
    • Roof: Composition,Pitched,Shingle
    Condition
    • New construction: No
    • Year built: 2006

    Utilities & green energy

    • Sewer: Public Sewer
    • Water: Public
    • Utilities for property: Cable Connected, Electricity Connected, Internet Connected, Natural Gas Connected, Phone Connected, Sewer Connected, Water Connected, Cellular Coverage, Underground Utilities, Water Meter Installed

    Community & neighborhood

    Security
    • Security features: Carbon Monoxide Detector(s), Smoke Detector(s)
    Location
    • Region: Sparks
    • Subdivision: Sky Ranch North 2H

    HOA & financial

    HOA
    • Has HOA: Yes
    • HOA fee: $33 monthly
    • Amenities included: None
    • Association name: Autumn Trails HOA

    Other

    Other facts
    • Listing terms: Cash,Conventional,FHA,VA Loan

    Price history

    DateEventPrice
    4/17/2026Sold$945,000-0.5%$316/sqft
    Source: NNRMLS #250056478 Report a problem
    2/15/2026Contingent$950,000$318/sqft
    Source: NNRMLS #250056478 Report a problem
    2/12/2026Listed for sale$950,000-1%$318/sqft
    Source: NNRMLS #250056478 Report a problem
    1/17/2026Contingent$960,000$321/sqft
    Source: NNRMLS #250056478 Report a problem
    12/4/2025Price change$960,000-2.5%$321/sqft
    Source: NNRMLS #250056478 Report a problem
    9/30/2025Listed for sale$985,000+205%$329/sqft
    Source: NNRMLS #250056478 Report a problem
    10/22/2010Sold$323,000+1.3%$108/sqft
    Source: Public Record Report a problem
    4/22/2010Listed for sale$319,000-6.2%$107/sqft
    Source: Krch Realty #100005564 Report a problem
    12/3/2009Listing removed$340,000$114/sqft
    Source: RE/MAX Realty Affiliates #90007945 Report a problem
    6/2/2009Listed for sale$340,000-18.1%$114/sqft
    Source: RE/MAX Realty Affiliates #90007945 Report a problem
    11/23/2008Listing removed$415,000$139/sqft
    Source: Listhub #80014439 Report a problem
    9/13/2008Listed for sale$415,000-16.4%$139/sqft
    Source: Listhub #80014439 Report a problem
    11/29/2006Sold$496,500$166/sqft
    Source: Public Record Report a problem

    Public tax history

    YearProperty taxesTax assessment
    2026$5,034 +3%$196,974 -2.7%
    2025$4,887 +8.8%$202,381 +3.3%
    2024$4,494 +3%$195,906 +5.8%
    2023$4,363 +3%$185,184 +21.3%
    2022$4,237 +3%$152,608 +5%
    2021$4,112 +3%$145,379 +2.4%
    2020$3,992 -2.9%$142,041
    2019$4,112 +3%$142,041 +11.7%
    2018$3,992 +8.8%$127,210 -0.5%
    2017$3,668 $127,882 +1%
    2016$3,668 $126,661 +2.7%
    2015$3,668 +299.1%$123,318 +6.3%
    2014$919 -74.1%$116,026 +7.9%
    2013$3,555 $107,568
    2012-- $107,568 +13.8%
    2011-- $94,533 -1.3%
    2010-- $95,808 -19.9%
    2009-- $119,681 -4.6%
    2008-- $125,461 -8.7%
    2007-- $137,351 +69.2%
    2006-- $81,163 +211.3%
    2005-- $26,075

    Find assessor info on the county website

    Neighborhood: 89441

    Nearby schools

    GreatSchools rating
    Schools provided by the listing agent
    • Elementary: Spanish Springs
    • Middle: Shaw Middle School
    • High: Spanish Springs

    Source: NNRMLS. This data may not be complete. We recommend contacting the local school district to confirm school assignments for this home.

    Get pre-qualified for a loan
    At Zillow Home Loans, we can pre-qualify you in as little as 5 minutes with no impact to your credit score.

    An equal housing lender. NMLS #10287.