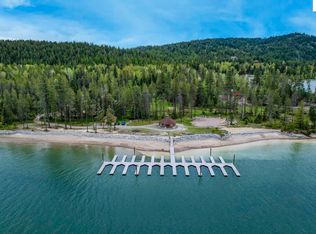
This is the kind of home that works for real life, thoughtful, functional, and built with long-term value in mind. Located in Priest River, where the outdoors is part of everyday life, this to-be-built 1,805 sq ft, 4-bedroom, 2.5-bath home offers an open main level with a seamless flow between kitchen, dining, and living. The kitchen features quality cabinetry and timeless finishes designed to last. Upstairs, all four bedrooms are positioned for privacy, along with a convenient second-floor laundry room and a comfortable primary suite. Built with durability and craftsmanship in mind, this home is designed for easy, low-maintenance living. A rare standout is the attached 2-car garage plus RV bay (12'2' x 37'4')(10'x12' Garage Door). Enjoy nearby walking trails and year-round recreation, just minutes from the future Two Rivers Park with a marina, courts, beach, and more. Estimated completion August 2026.
New construction
$655,000
415 Sunterra Cir, Priest River, ID 83856
4beds
2baths
1,805sqft
Single Family Residence
Built in 2026
8,276 Square Feet Lot
$-- Zestimate®
$363/sqft
$-- HOA
What's special
Convenient second-floor laundry roomComfortable primary suite
- 179 days
- 25
- 0
Zillow last checked:
Listing updated:
Listed by:
Kortney Leavitt 208-203-8603,
REAL BROKER LLC
Source: SELMLS,MLS#: 20260918
Facts & features
Interior
Bedrooms & bathrooms
- Bedrooms: 4
- Bathrooms: 2
- Main level bathrooms: 1
Rooms
- Room types: Master Bedroom
Primary bedroom
- Description: En-Suite, Walk In Closet
- Level: Second
Bedroom 2
- Level: Second
Bedroom 3
- Level: Second
Bedroom 4
- Level: Second
Bathroom 1
- Description: 1/2 Bath
- Level: Main
Bathroom 2
- Description: Double Vanity, Separte Wash Room
- Level: Second
Bathroom 3
- Description: Primary Ensuite, Double Vanity
- Level: Second
Dining room
- Level: Main
Kitchen
- Description: Island with quartz countertops walk in pantry
- Level: Main
Living room
- Level: Main
Heating
- Heat Pump
Cooling
- Central Air, Air Conditioning
Appliances
- Laundry: Laundry Room, Second Level
Features
- Walk-In Closet(s), Pantry
- Basement: None
Interior area
- Total structure area: 1,805
- Total interior livable area: 1,805 sqft
- Finished area above ground: 1,805
- Finished area below ground: 0
Property
Parking
- Total spaces: 3
- Parking features: 3+ Car Attached, RV Access/Parking, Workshop in Garage, RV / Boat Garage, Off Street
- Has attached garage: Yes
Features
- Levels: Two
- Stories: 2
- Fencing: Fenced
- Has view: Yes
- View description: Mountain(s)
Lot
- Size: 8,276 Square Feet
- Features: City Lot, In Town, 1 Mile or Less to County Road, Level, Wooded
Details
- Parcel number: RPR29100050010A
- Zoning description: Residential
Construction
Type & style
- Home type: SingleFamily
- Property subtype: Single Family Residence
Materials
- Frame
- Foundation: Slab
- Roof: Composition
Condition
- To Be Built
- New construction: Yes
- Year built: 2026
Details
- Builder name: Timber Crest Homes
Utilities & green energy
- Sewer: Public Sewer
- Water: Public
- Utilities for property: Electricity Connected, Natural Gas Connected
Community & HOA
Community
- Subdivision: Highlands
HOA
- Has HOA: Yes
Location
- Region: Priest River
Financial & listing details
- Price per square foot: $363/sqft
- Date on market: 4/22/2026
- Listing terms: Cash, Conventional, FHA, VA Loan
- Electric utility on property: Yes
Estimated market value
Not available
Estimated sales range
Not available
Not available
Price history
| Date | Event | Price |
|---|---|---|
| 4/22/2026 | Listed for sale | $655,000$363/sqft |
Source:  SELMLS #20260918 Report a problem SELMLS #20260918 Report a problem | ||
Public tax history
Tax history is unavailable.
Monthly payment
Est. payment
Payment breakdown
Explore the cost of this home by adjusting the details. Changes won't be saved.Climate risks
Neighborhood: 83856
Nearby schools
Schools provided by the listing agent
- Elementary: Priest River
- Middle: Priest River
- High: Priest River
Source: SELMLS. This data may not be complete. We recommend contacting the local school district to confirm school assignments for this home.

Similar homes
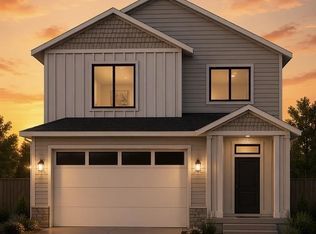
- $700,0004 bd3 ba2k sqft324 Sunterra Cir, Priest River, ID 83856New Construction
 MLS ID #20260992, Todd Bradshaw, REAL BROKER LLC. SELMLS
 - $589,0005 bd3 ba2.1k sqft155 White Way, Priest River, ID 83856For Sale
 MLS ID #26-9849, Monica Tae Zylstra, RMG Real Estate. Coeur d'Alene MLS
 - $450,0003 bd2 ba1.2k sqft372 E Jefferson Ave, Priest River, ID 83856For Sale
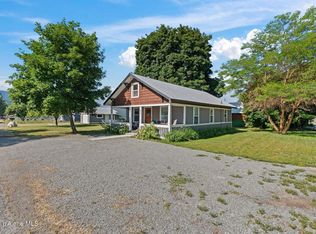 MLS ID #26-4153, Carlene Peterson, Tomlinson Sotheby's International Realty (Idaho). Coeur d'Alene MLS
 - $525,0003 bd2 ba1.3k sqft792 Dirks Rd, Priest River, ID 83856For Sale
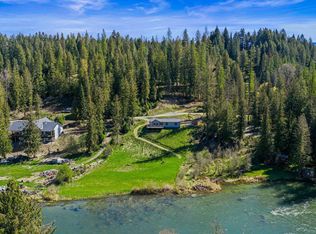 MLS ID #202616571, Stacy Jacobsen, Coldwell Banker Tomlinson. SMLS as distributed by MLS GRID
 - $387,0003 bd2 ba1.5k sqft6059 Highway 2, Priest River, ID 83856For SaleMLS ID #20262033, Vilma Mcdaniel, CENTURY 21 RIVERSTONE. SELMLS
- $370,0003 bd2 ba1.5k sqft198 Eastside Rd, Priest River, ID 83856For SaleMLS ID #20262099, Chad Salsbury, WINDERMERE HAYDEN LLC. SELMLS
- $669,1763 bd3 ba1.8k sqft68 Adventure Way, Blanchard, ID 83804For SaleMLS ID #20262346, Paula Kamp, EPIQUE REALTY. SELMLS
