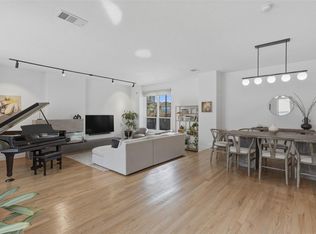
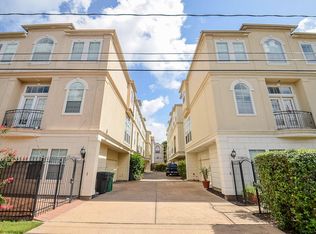
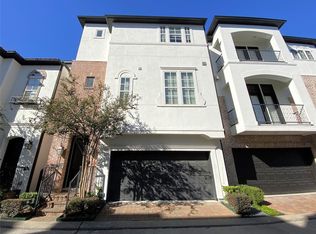
Available for lease in Cottage Grove, 415 TC Jester offers three bedrooms, three-and-a-half baths, and a bright, open layout with high ceilings and beautiful wood floors. Updated finishes complement the spacious living and dining areas, creating an inviting setting for everyday living and entertaining. The balcony offers unobstructed views, a rare advantage shared by only four homes in the community, with no neighboring residence directly facing it. A private backyard provides ample space to relax outdoors or gather with friends. Enjoy access to the community pool and a walkable location near the Heights Hike & Bike Trail, parks, and popular restaurants. Zoned to Memorial Elementary, this well-maintained home combines comfort, privacy, and convenient access to neighborhood favorites. Schedule your showing today!
Copyright notice - Data provided by HAR.com 2022 - All information provided should be independently verified.
House for rent
Singlefamily
Available now
Air conditioner, electric, zoned
Gas dryer hookup laundry
2 Attached garage spaces parking
Natural gas
What's special
Updated finishesBalcony offers unobstructed viewsBeautiful wood floorsThree-and-a-half bathsThree bedrooms
- 6 days |
- -- |
- -- |
Zillow last checked:
Listing updated:
Travel times

Let’s turn your rent into credit progress
Build credit history with every on-time payment and get credit for the payment you’re already making.
Facts & features
Interior
Bedrooms & bathrooms
- Bedrooms: 3
- Bathrooms: 4
- Full bathrooms: 3
- 1/2 bathrooms: 1
Heating
- Natural Gas
Cooling
- Air Conditioner, Electric, Zoned
Appliances
- Included: Dishwasher, Dryer, Energy Star Qualified Appliances, Full Size, Garbage Disposal, Gas Oven, Microwave Oven, Oven, Refrigerator, Stove, Washer, Water Heater
- Laundry: Gas Dryer Hookup, In Unit, Washer Hookup
Features
- 1 Bedroom Down - Not Primary BR, Balcony, Ceiling Fan(s), Crown Molding, En-Suite Bath, Formal Entry/Foyer, High Ceilings, Prewired for Alarm System
- Flooring: Carpet, Engineered Wood, Tile
Interior area
- Total interior livable area: 2,106 sqft
Property
Parking
- Total spaces: 2
- Parking features: Attached, Garage
- Has attached garage: Yes
- Details: Contact manager
Features
- Stories: 3
- Patio & porch: Patio
- Exterior features: 1 Bedroom Down - Not Primary BR, Balcony, En-Suite Bath, Formal Entry/Foyer, Sprinkler System, Trash Pick Up
Lot
- Features: Back Yard
Details
- Additional structures: Garage(s)
- Parcel number: 1342360010028
Construction
Type & style
- Home type: SingleFamily
- Architectural style: Contemporary/Modern
- Property subtype: SingleFamily
Condition
- Year built: 2018
Community & HOA
Community
- Security: Prewired, Security System
Location
- Region: Houston
Financial & listing details
- Lease term: Long Term,12 Months
Nearby apartments for rent


Price history
| Date | Event | Price |
|---|---|---|
| 10/2/2026 | Listed for rent | $3,400+7.9%$2/sqft |
Source:  HAR #96125409 Report a problem HAR #96125409 Report a problem | ||
| 7/1/2024 | Listing removed | -- |
Source: HAR #43068421 Report a problem | ||
| 6/27/2024 | Listed for rent | $3,150$1/sqft |
Source: HAR #43068421 Report a problem | ||