Skip main navigation
Sold for $389,000
  • $389,000

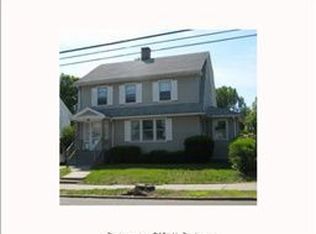
    415 Taft Avenue, Bridgeport, CT 06604

    4beds
    1,800sqft
    Single Family Residence
    Built in 1930
    5,662.8 Square Feet Lot
    $498,400 Zestimate®
    $216/sqft
    $3,520 Estimated rent

    Home value

    $498,400

    $473,000 - $523,000

    $3,520/mo

    Zestimate® history
    Loading
    Loading...

    Owner options

    List your home for rent

    $3,520/mo

    Rent Zestimate®

    Find your next renter with Zillow Rental Manager. Plus, with online applications, you can quickly screen prospective tenants – for free.

    Learn more

    $3,520/mo

    Rent Zestimate®

    Refinance and save

    $2,645/mo

    Est. payment

    Refinancing to a lower rate could help reduce your monthly payments and save thousands over the life of the loan.

    See today's rates

    $2,645/mo

    Est. payment

    Explore your selling options

    Work with a Zillow partner agent

    Leverage their expertise and Zillow's premium Showcase listings to get your home seen by more buyers.

    Get started

    List with your own agent

    Get your home in front of millions of buyers by listing it on Zillow.

    Learn how to do it

    Sell it yourself

    Take full control of how buyers see your home on Zillow by listing For Sale by Owner (FSBO).

    List your home

    What's special

    Oversized garageSun porchStained deckHalf bathDining room areaCentral air throughout
    This stunning home is waiting for you! As you step inside, you will be greeted by the bright and spacious living room and dining room area, perfect for entertaining guests or family get-togethers. The sun porch adds an extra space where you can relax, read a book or just enjoy the view of your beautiful backyard. The full attic and partial finished basement provide plenty of space for storage or flexibility to customize them according to your needs. The stained deck is a great place to soak up some sun and enjoy your outdoor space, which is fully fenced and features an irrigation system, perfect for those with a green thumb! With central air throughout the home, and windows less than a year old, you can enjoy the perfect temperature all year round. The first-floor laundry adds a touch of convenience, making it easy to manage your household affairs. This home also boasts an oversized garage and shed for additional storage space, making it easy to keep everything neat and tidy. This move-in-ready home is perfect for anyone looking for a beautiful and spacious home in a great location. Don't miss out on this incredible opportunity! Home Inspection for Buyers Informational purposes. Heats with oil. Gas is used for cooking. Half bath on first floor. Buyer to do due diligence. Subject to Seller finding suitable housing.

    Zillow last checked:

    Listing updated:

    Listed by:

    Maggie Pizarro 203-522-0445,

    US Asset Realty 800-913-1936

    Bought with:

    Andre Holloman, RES.0789995

    KW Legacy Partners

    Source: Smart MLS,MLS#: 170570583MLS Logo

    Facts & features

    Interior

    Bedrooms & bathrooms
    • Bedrooms: 4
    • Bathrooms: 2
    • Full bathrooms: 1
    • 1/2 bathrooms: 1
    Primary bedroom
    • Level: Upper
    • Area: 168 Square Feet
    • Dimensions: 12 x 14
    Bedroom
    • Level: Upper
    • Area: 144 Square Feet
    • Dimensions: 12 x 12
    Bedroom
    • Level: Upper
    • Area: 90 Square Feet
    • Dimensions: 9 x 10
    Dining room
    • Level: Main
    • Area: 165 Square Feet
    • Dimensions: 11 x 15
    Kitchen
    • Level: Main
    • Area: 144 Square Feet
    • Dimensions: 12 x 12
    Living room
    • Level: Main
    • Area: 195 Square Feet
    • Dimensions: 13 x 15
    Office
    • Level: Upper
    • Area: 48 Square Feet
    • Dimensions: 6 x 8
    Sun room
    • Level: Main
    • Area: 77 Square Feet
    • Dimensions: 11 x 7
    Heating
    • Hot Water, Gas In Street, Oil
    Cooling
    • Central Air
    Appliances
    • Included: Gas Range, Oven/Range, Refrigerator, Washer, Dryer, Water Heater
    • Laundry: Main Level
    Features
    • Basement: Full,Partially Finished,Heated,Interior Entry
    • Attic: Walk-up,Storage
    • Number of fireplaces: 1
    Interior area
    • Total structure area: 1,800
    • Total interior livable area: 1,800 sqft
    • Finished area above ground: 1,800

    Property

    Parking
    • Total spaces: 1
    • Parking features: Detached, Private
    • Garage spaces: 1
    • Has uncovered spaces: Yes
    Features
    • Patio & porch: Deck
    • Exterior features: Rain Gutters, Sidewalk
    • Fencing: Full
    Lot
    • Size: 5,662 sqft
    • Features: Level
    Details
    • Additional structures: Shed(s)
    • Parcel number: 22949
    • Zoning: RA

    Construction

    Type & style
    • Home type: SingleFamily
    • Architectural style: Colonial
    • Property subtype: Single Family Residence
    Materials
    • Aluminum Siding
    • Foundation: Stone
    • Roof: Asphalt
    Condition
    • New construction: No
    • Year built: 1930

    Utilities & green energy

    • Sewer: Public Sewer
    • Water: Public

    Community & neighborhood

    Community
    • Community features: Library, Medical Facilities, Park, Playground, Near Public Transport, Shopping/Mall
    Location
    • Region: Bridgeport
    • Subdivision: North End

    Price history

    DateEventPrice
    8/4/2023Sold$389,000-0.2%$216/sqft
    Source: Smart MLS #170570583 Report a problem
    6/28/2023Pending sale$389,900$217/sqft
    Source: Smart MLS #170570583 Report a problem
    6/28/2023Contingent$389,900$217/sqft
    Source: Smart MLS #170570583 Report a problem
    5/19/2023Listed for sale$389,900+239%$217/sqft
    Source: Smart MLS #170570583 Report a problem
    12/29/1998Sold$115,000+838.8%$64/sqft
    Source: Smart MLS #98028880 Report a problem
    4/26/1996Sold$12,250$7/sqft
    Source: Public Record Report a problem

    Public tax history

    YearProperty taxesTax assessment
    2025$7,451 $171,490
    2024$7,451 +5.6%$171,490 +5.6%
    2023$7,056 $162,390
    2022$7,056 $162,390
    2021$7,056 +2.7%$162,390 +27.7%
    2020$6,868 $127,200
    2019$6,868 -0.7%$127,200
    2018$6,916 $127,200
    2017$6,916 $127,200
    2016$6,916 +7.6%$127,200 -16.5%
    2015$6,425 $152,260
    2014$6,425 +0.8%$152,260
    2013$6,372 +1.8%$152,260
    2012$6,259 +3.7%$152,260
    2011$6,036 $152,260
    2010$6,036 +2.3%$152,260
    2009$5,899 -10.3%$152,260 +3.2%
    2008$6,576 +3.9%$147,520 0%
    2007$6,327 +1.4%$147,561
    2006$6,239 +8.4%$147,561
    2004$5,753 +15.6%$147,561 +63.7%
    2003$4,977 -15.1%$90,160
    2001$5,860 +99.5%$90,160 +99.5%
    2000$2,937 0%$45,192 0%
    1999$2,938 $45,200

    Find assessor info on the county website

    Neighborhood: Brooklawn/ St. Vincent's

    Nearby schools

    GreatSchools rating
    Get pre-qualified for a loan
    At Zillow Home Loans, we can pre-qualify you in as little as 5 minutes with no impact to your credit score.

    An equal housing lender. NMLS #10287.

    Sell for more on Zillow
    Get a Zillow Showcase℠ listing at no additional cost and you could sell for .
    $498,400
    2% more
    +$9,968
    With Zillow Showcase(estimated)
    $508,368