Welcome to 415 Temona Drive! This well-maintained brick ranch offers comfortable main-level living, exceptional entertaining space, and numerous recent updates within the West Jefferson Hills School District. The bright living room features hardwood floors and abundant natural light, flowing seamlessly into the dining area and spacious kitchen with granite countertops, stainless steel appliances, and ample cabinetry.
Just beyond the kitchen, the expansive sunroom serves as a true family room addition, offering beautiful backyard views and direct access to the deck. The main level includes three bedrooms and a full bath, while the finished lower level provides a large recreation room, full bath, utility/storage area, and integral garage.
Outdoor living is highlighted by a spacious deck, large patio, and generous backyard, creating multiple spaces to relax, entertain, and enjoy the outdoors.
Major updates include solar panels (2022), a new hot water tank (2023), a 40-amp EV charging receptacle (2024), and a new furnace, central air conditioner, condenser, and whole-home air cleaner (2025). Additional features include an EV-ready garage, three dedicated 220-volt circuits, gas hookups for the dryer and stove, a ventless gas fireplace, and an exterior gas line for grilling.
Conveniently located near shopping, dining, major commuter routes, Mowry Park, and the Pleasant Hills Arboretum, 415 Temona Drive combines comfort, efficiency, and outdoor enjoyment in one move-in-ready package. Offering nearly 1,800 square feet of finished living space, including a spacious lower-level recreation room and a bright sunroom addition
Sold for $325,000
$325,000
415 Temona Dr, Pittsburgh, PA 15236
3beds
1,251sqft
Single Family Residence
Built in 1955
9,112 Square Feet Lot
$325,200 Zestimate®
$260/sqft
$2,039 Estimated rent
Home value
$325,200
$309,000 - $341,000
$2,039/mo
Zestimate® history
Owner options
List your home for rent
$2,039/mo
Rent Zestimate®
Find your next renter with Zillow Rental Manager. Plus, with online applications, you can quickly screen prospective tenants – for free.
$2,039/mo
Rent Zestimate®
Refinance and save
$2,185/mo
Est. payment
Refinancing to a lower rate could help reduce your monthly payments and save thousands over the life of the loan.
$2,185/mo
Est. payment
Explore your selling options
Work with a Zillow partner agent
Leverage their expertise and Zillow's premium Showcase listings to get your home seen by more buyers.
Get startedList with your own agent
Get your home in front of millions of buyers by listing it on Zillow.
Learn how to do itSell it yourself
Take full control of how buyers see your home on Zillow by listing For Sale by Owner (FSBO).
List your homeWhat's special
Ev-ready garageGenerous backyardLarge patioFinished lower levelSpacious deckIntegral garageBright sunroom addition
Zillow last checked:
Listing updated:
Listed by:
Nick Bova 412-831-0100,
BERKSHIRE HATHAWAY THE PREFERRED REALTY
Bought with:
Nichole Merrell, RS352141
COLDWELL BANKER REALTY
Source: WPMLS,MLS#: 1760345 Originating MLS: West Penn Multi-List
Originating MLS: West Penn Multi-ListFacts & features
Interior
Bedrooms & bathrooms
- Bedrooms: 3
- Bathrooms: 2
- Full bathrooms: 2
Primary bedroom
- Level: Main
- Dimensions: 15x11
Bedroom 2
- Level: Main
- Dimensions: 11x8
Bedroom 3
- Level: Main
- Dimensions: 11x10
Bonus room
- Level: Lower
- Dimensions: 27x15
Dining room
- Level: Main
- Dimensions: 12x8
Entry foyer
- Level: Main
Family room
- Level: Main
- Dimensions: 19x13
Game room
- Level: Lower
- Dimensions: 33x11
Kitchen
- Level: Main
- Dimensions: 11x11
Living room
- Level: Main
- Dimensions: 15X14
Heating
- Forced Air, Gas
Cooling
- Central Air
Appliances
- Included: Some Gas Appliances, Dishwasher, Disposal, Microwave, Refrigerator, Stove
Features
- Window Treatments
- Flooring: Hardwood, Other, Carpet
- Windows: Window Treatments
- Basement: Walk-Out Access
- Number of fireplaces: 1
- Fireplace features: Gas
Interior area
- Total structure area: 1,251
- Total interior livable area: 1,251 sqft
Property
Parking
- Total spaces: 1
- Parking features: Built In, Garage Door Opener
- Has attached garage: Yes
Features
- Levels: One
- Stories: 1
Lot
- Size: 9,112 Square Feet
- Dimensions: 140 x 147
Details
- Parcel number: 0472S00155000000
Construction
Type & style
- Home type: SingleFamily
- Architectural style: Colonial,Ranch
- Property subtype: Single Family Residence
Materials
- Brick
- Roof: Composition
Condition
- Resale
- Year built: 1955
Utilities & green energy
- Sewer: Public Sewer
- Water: Public
Community & HOA
Location
- Region: Pittsburgh
Financial & listing details
- Price per square foot: $260/sqft
- Tax assessed value: $117,900
- Annual tax amount: $4,283
- Date on market: 6/18/2026
Price history
| Date | Event | Price |
|---|---|---|
| 7/20/2026 | Listing removed | $309,900$248/sqft |
Source: BHHS broker feed #1760345 Report a problem | ||
| 7/20/2026 | Pending sale | $309,900-4.6%$248/sqft |
Source:  WPMLS #1760345 Report a problem WPMLS #1760345 Report a problem | ||
| 7/17/2026 | Sold | $325,000+4.9%$260/sqft |
Source: WPMLS #1760345 Report a problem | ||
| 6/20/2026 | Contingent | $309,900$248/sqft |
Source: WPMLS #1760345 Report a problem | ||
| 6/18/2026 | Listed for sale | $309,900+573.7%$248/sqft |
Source: WPMLS #1760345 Report a problem | ||
| 6/25/1996 | Sold | $46,000$37/sqft |
Source: Public Record Report a problem | ||
Public tax history
| Year | Property taxes | Tax assessment |
|---|---|---|
| 2025 | $4,145 +10.8% | $99,900 |
| 2024 | $3,742 +691.9% | $99,900 |
| 2023 | $473 | $99,900 |
| 2022 | $473 | $99,900 |
| 2021 | $473 +2% | $99,900 |
| 2020 | $463 -2% | $99,900 |
| 2019 | $473 -58.8% | $99,900 |
| 2018 | $1,147 +0% | $99,900 |
| 2017 | $1,147 +142.7% | $99,900 |
| 2016 | $473 -83.7% | $99,900 |
| 2015 | $2,904 +622.5% | $99,900 |
| 2014 | $402 | $99,900 -2.9% |
| 2013 | -- | $102,900 +20.1% |
| 2012 | -- | $85,700 |
| 2011 | -- | $85,700 |
| 2010 | -- | $85,700 |
| 2009 | -- | $85,700 |
| 2008 | -- | $85,700 |
| 2007 | -- | $85,700 |
| 2006 | -- | $85,700 |
| 2005 | -- | $85,700 |
| 2004 | -- | $85,700 -3.6% |
| 2003 | -- | $88,900 |
| 2002 | -- | $88,900 |
Find assessor info on the county website
Neighborhood: 15236
Nearby homes
- $239,0003 bd2 ba1k sqft411 Temona Dr, Pittsburgh, PA 15236Sold

- $252,9003 bd2 ba1k sqft419 Torwood Ln, Pittsburgh, PA 15236Off Market
- $361,7003 bd2 ba1k sqft407 Temona Dr, Pittsburgh, PA 15236Off Market
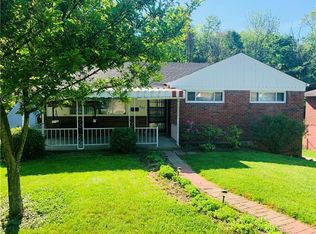
- $244,2003 bd1 ba1.2k sqft423 Temona Dr, Pittsburgh, PA 15236Off Market
- $357,0004 bd2 ba2.1k sqft423 Torwood Ln, Pittsburgh, PA 15236Off Market
- $236,6003 bd2 ba1k sqft410 Temona Dr, Pittsburgh, PA 15236Off Market
- $274,1003 bd2 ba1.2k sqft416 Temona Dr, Pittsburgh, PA 15236Off Market
- $229,2003 bd1 ba1k sqft422 Temona Dr, Pittsburgh, PA 15236Off Market
Nearby schools
GreatSchools rating
- NAMcclellan El SchoolGrades: K-2Distance: 0.2 mi
- 10/10Pleasant Hills Middle SchoolGrades: 6-8Distance: 0.3 mi
- 8/10Thomas Jefferson High SchoolGrades: 9-12Distance: 2.6 mi
Schools provided by the listing agent
- District: West Jefferson Hills
Source: WPMLS. This data may not be complete. We recommend contacting the local school district to confirm school assignments for this home.


Get pre-qualified for a loan
At Zillow Home Loans, we can pre-qualify you in as little as 5 minutes with no impact to your credit score.An equal housing lender. NMLS #10287.
Sell for more on Zillow
Get a Zillow Showcase℠ listing at no additional cost and you could sell for .
$325,200
2% more
+$6,504
With Zillow Showcase(estimated)
$331,704
- Pennsylvania
- Allegheny County
- Pleasant Hills
- 15236
- 415 Temona Dr
Nearby cities
Nearby zip codes
Other Pleasant Hills Topics
